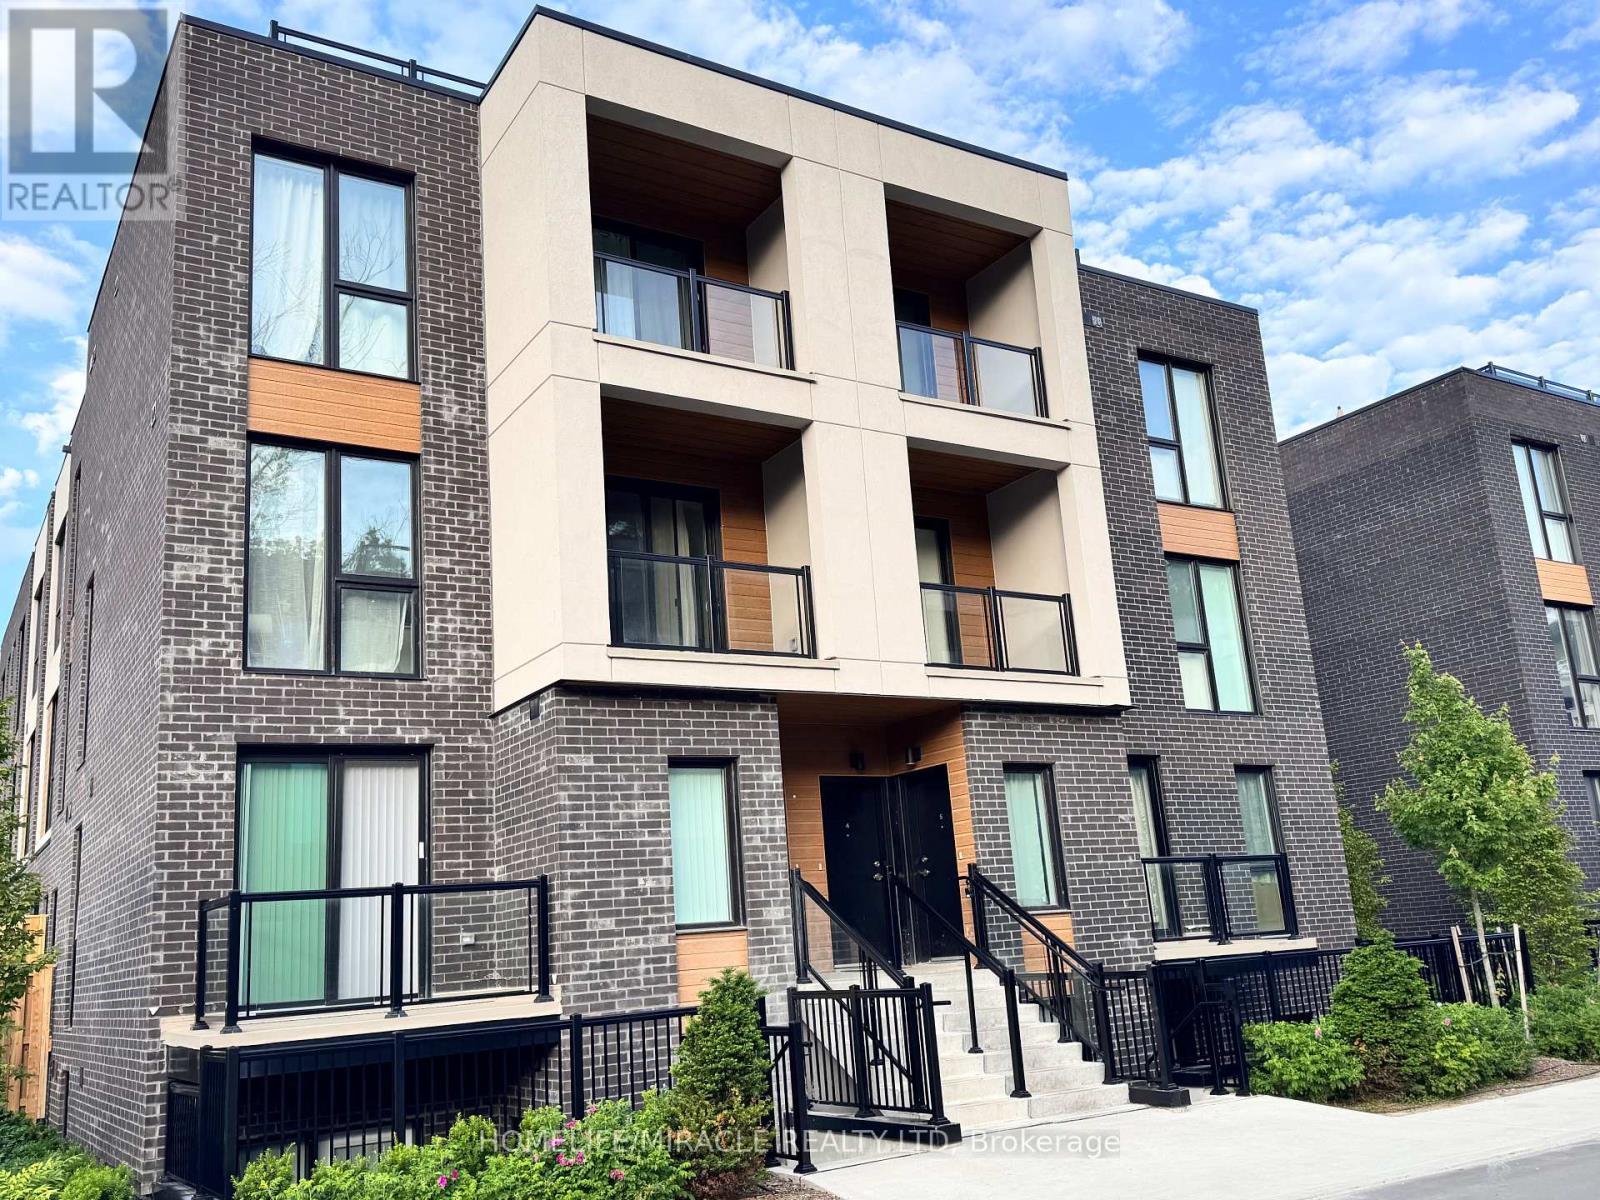
For Rent
4 - 176 CLONMORE DRIVE
Toronto (Birchcliffe-Cliffside), Ontario M1N1Y1
Contact for pricing
4 Beds · 3 Baths · 1 Parking · Single Family
Updated 2026-09-12 21:26:20+00
Status
For Rent
Bedrooms
4
Bathrooms
3
Interior Size
2000 - 2249 sqft
Parking
1
MLS®
E13777210
Property Overview
Welcome to Clonmore Urban Towns! This little over a year old 4-bedroom, 3-bathroom suite offers an impressive 2,221 sq. ft. of total living space with a thoughtfully designed open-concept layout. Enjoy seamless indoor-outdoor living-ideal for morning coffee, evening relaxation, or entertaining year-round utilizing Extra Large roof top Deck.the interior of the townhouse features modern, clean finishes throughout, including 9-ft ceilings, wide-plank flooring, and a contemporary kitchen complete with quartz countertops, a breakfast bar, and brand-new stainless steel appliances.Located in the sought-after Upper Beaches/Cliffside-Birchcliffe community, this home offers exceptional convenience. Easy access to TTC routes, GO Transit, and the Warden subway makes commuting effortless. Just minutes to the lake, beaches, parks, local cafes, and shops-experience the perfect blend of relaxed lakeside living and urban accessibility.Includes parking. opportunity to lease in a vibrant and growing neighbourhood! (id:67197)
Key Facts
- Price
- Contact for pricing
- Property Type
- Single Family
- Transaction Type
- For rent
- Bedrooms
- 4
- Bathrooms
- 3
- Parking
- 1
- MLS® Number
- E13777210
- Interior Size
- 2000 - 2249 sqft
- Ownership Type
- Condominium/Strata
Location
4 - 176 CLONMORE DRIVE, Toronto (Birchcliffe-Cliffside), Ontario M1N1Y1
Open MapRooms
| Room | Level | Dimensions |
|---|---|---|
| Living room | Second level | Measurements not available |
| Kitchen | Second level | Measurements not available |
| Dining room | Second level | Measurements not available |
| Bathroom | Second level | Measurements not available |
| Bedroom 2 | Second level | Measurements not available |
| Primary Bedroom | Third level | Measurements not available |
| Bedroom 3 | Third level | Measurements not available |
| Bedroom 4 | Third level | Measurements not available |
| Bathroom | Third level | Measurements not available |
| Bathroom | Third level | Measurements not available |
Building Details
- Building Type
- Row / Townhouse
- Bedrooms Above Grade
- 4
- Bathrooms
- 3
- Basement
- None
- Cooling
- Central air conditioning
- Exterior Finish
- Brick
- Fireplace
- No
- Heating Fuel
- Natural gas
- Heating
- Forced air
- Interior Size
- 2000 - 2249 sqft
Land Details
- Acreage
- No
Property Features
- Carpet Free
- Pets Allowed With Restrictions
- Water Heater
Ownership Information
- Ownership Type
- Condominium/Strata
- Lease
- 3799.00
Agent / Brokerage Contact
Listing Representation
HOMELIFE/MIRACLE REALTY LTD
View REALTOR.ca sourceListing Agent
ALTAF MIAN
Broker
Listing Office
HOMELIFE/MIRACLE REALTY LTD
Book a Showing
Send a note from this page and we will reply about this property.