For Sale
4 - 1202 SHEA ROAD
Muskoka Lakes (Watt), Ontario P0B1M0
$920,000
4 Beds · 1 Bath · 6 Parking · Single Family
Updated 2026-09-14 20:29:37+00
Status
For Sale
Bedrooms
4
Bathrooms
1
Interior Size
700 - 1100 sqft
Parking
6
MLS®
X13782274
Property Overview
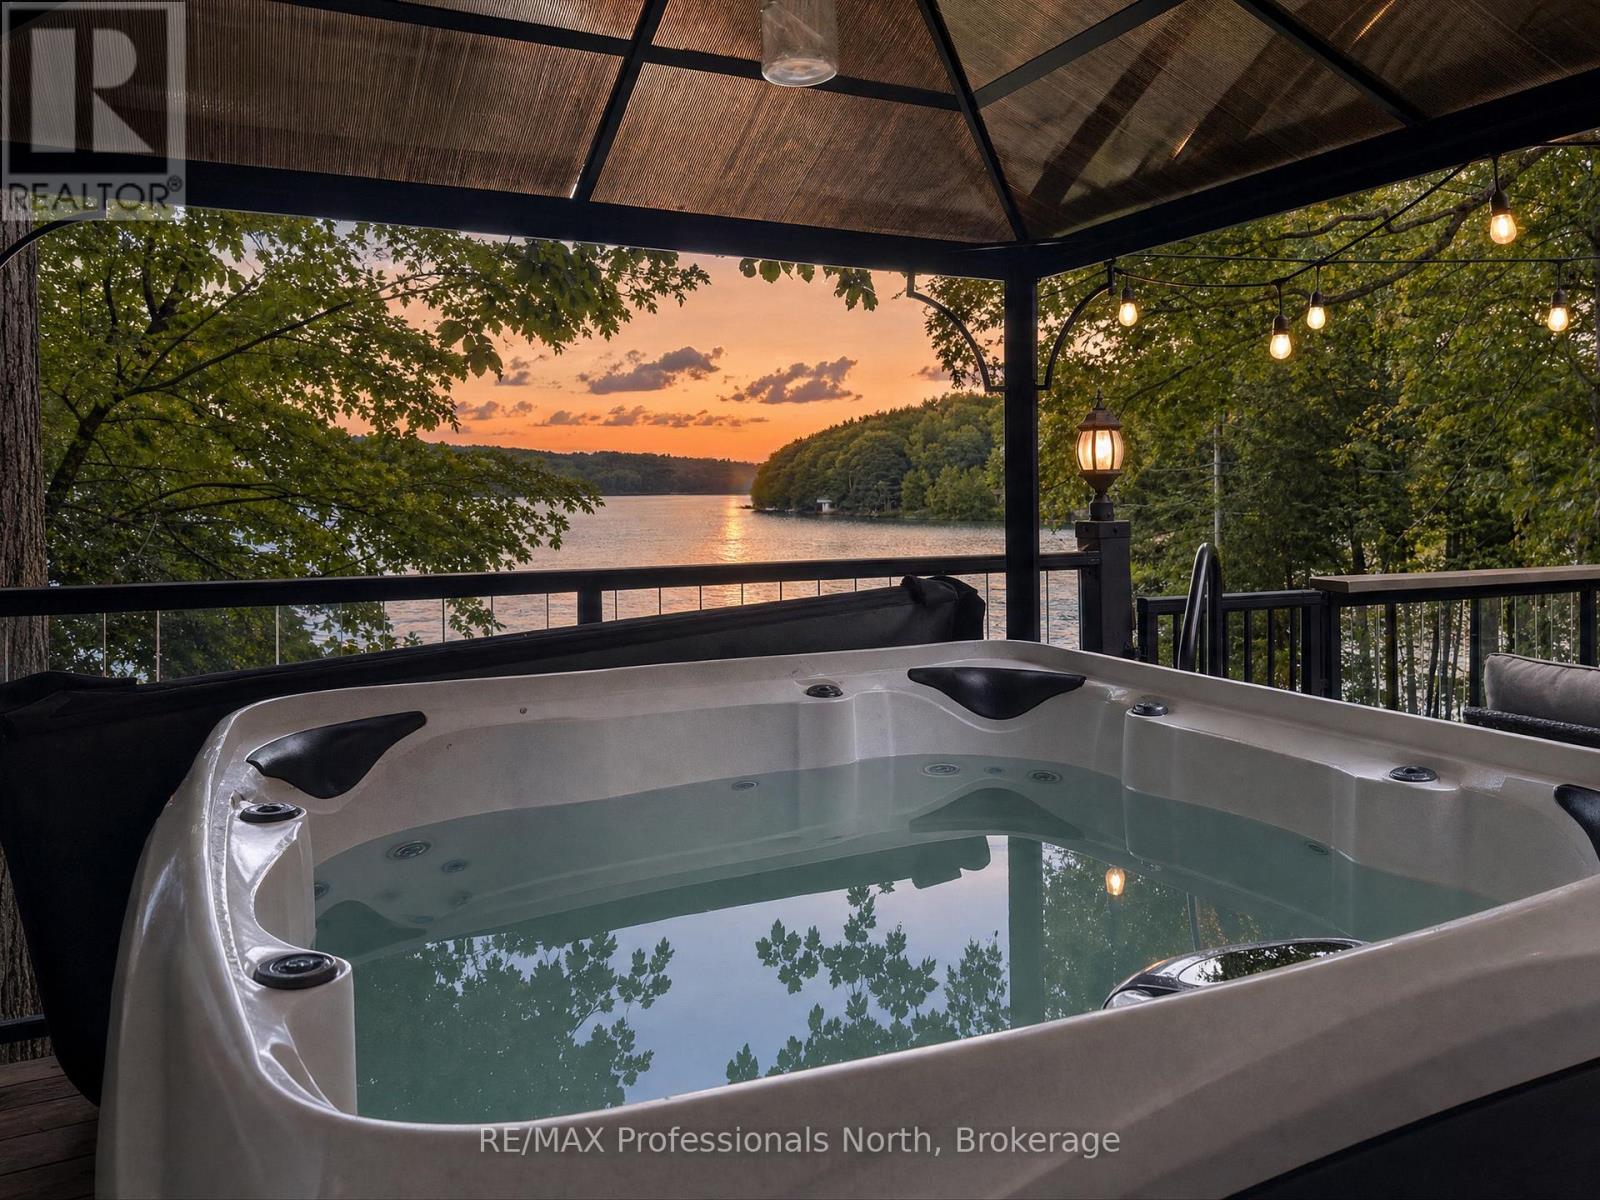
What if your Muskoka cottage could help pay for the fun? Welcome to this thoughtfully updated, four-season retreat on beautiful Three Mile Lake-an inviting place to make memories, escape throughout the year and explore potential rental income when you're not using it yourself. The main cottage offers three comfortable bedrooms, one bathroom and warm, welcoming living spaces designed for relaxed lakeside living. A separate bunkie provides additional accommodation for family and friends. Outside, enjoy a spacious dock for sunny lake days, boating and swimming, followed by evenings in the hot tub beneath the Muskoka stars. When winter arrives, the adventure continues with snowmobiling, ice fishing and cozy weekends by the lake. Currently operated as a short-term rental, this turnkey property offers an exciting opportunity for buyers seeking both a personal getaway and an income-generating investment. Thoughtful upgrades, additional guest space and genuine four-season enjoyment make this more than a summer cottage-it's your chance to live the Muskoka lifestyle all year long. Arrive, unwind and let the lake take care of the rest. (id:67197)
Key Facts
- Price
- $920,000
- Property Type
- Single Family
- Transaction Type
- For sale
- Bedrooms
- 4
- Bathrooms
- 1
- Parking
- 6
- MLS® Number
- X13782274
- Interior Size
- 700 - 1100 sqft
- Ownership Type
- Freehold
Location
4 - 1202 SHEA ROAD, Muskoka Lakes (Watt), Ontario P0B1M0
Open MapRooms
| Room | Level | Dimensions |
|---|---|---|
| Bedroom | Flat | 2.4 m x 3.6 m |
| Living room | Main level | 4.6 m x 3.1 m |
| Dining room | Main level | 4.4 m x 2.7 m |
| Primary Bedroom | Main level | 2.2 m x 3.5 m |
| Bedroom | Main level | 2.3 m x 3.5 m |
| Bedroom | Main level | 2.3 m x 3.5 m |
| Bathroom | Main level | 1.3 m x 2.1 m |
| Kitchen | Main level | 2.6 m x 3.6 m |
Building Details
- Building Type
- House
- Architectural Style
- Chalet
- Construction Style
- Detached
- Bedrooms Above Grade
- 4
- Bathrooms
- 1
- Basement
- None
- Cooling
- None
- Exterior Finish
- Wood
- Fireplace
- Yes
- Fireplaces
- 1
- Foundation
- Block
- Heating Fuel
- Electric
- Heating
- Baseboard heaters
- Interior Size
- 700 - 1100 sqft
- Water
- Lake/River Water Intake
Land Details
- Size Frontage
- 96 ft
- Size Depth
- 245 ft
- Acreage
- No
- Sewer
- Septic System
- Amenities Nearby
- Beach, Place of Worship
Property Features
- Wooded area
- Sloping
- Sump Pump
- Beach
- Place of Worship
- Propane Tank
- Deck
- Shed
- Dock
Ownership Information
- Ownership Type
- Freehold
Parking & Utilities
Utilities
- Cable - Available
- Electricity - Installed
Agent / Brokerage Contact
Listing Representation
RE/MAX Professionals North
View REALTOR.ca sourceListing Agent
MANDIE CHARLTON
Salesperson
Listing Office
RE/MAX Professionals North
Book a Showing
Send a note from this page and we will reply about this property.