For Sale
4 1090 Evergreen Rd
Campbell River, British Columbia V9W3R9
$584,900
3 Beds · 3 Baths · 7 Parking · Single Family
Updated 2026-09-19 18:41:42+00
Status
For Sale
Bedrooms
3
Bathrooms
3
Interior Size
1675 sqft
Parking
7
MLS®
1046729
Property Overview
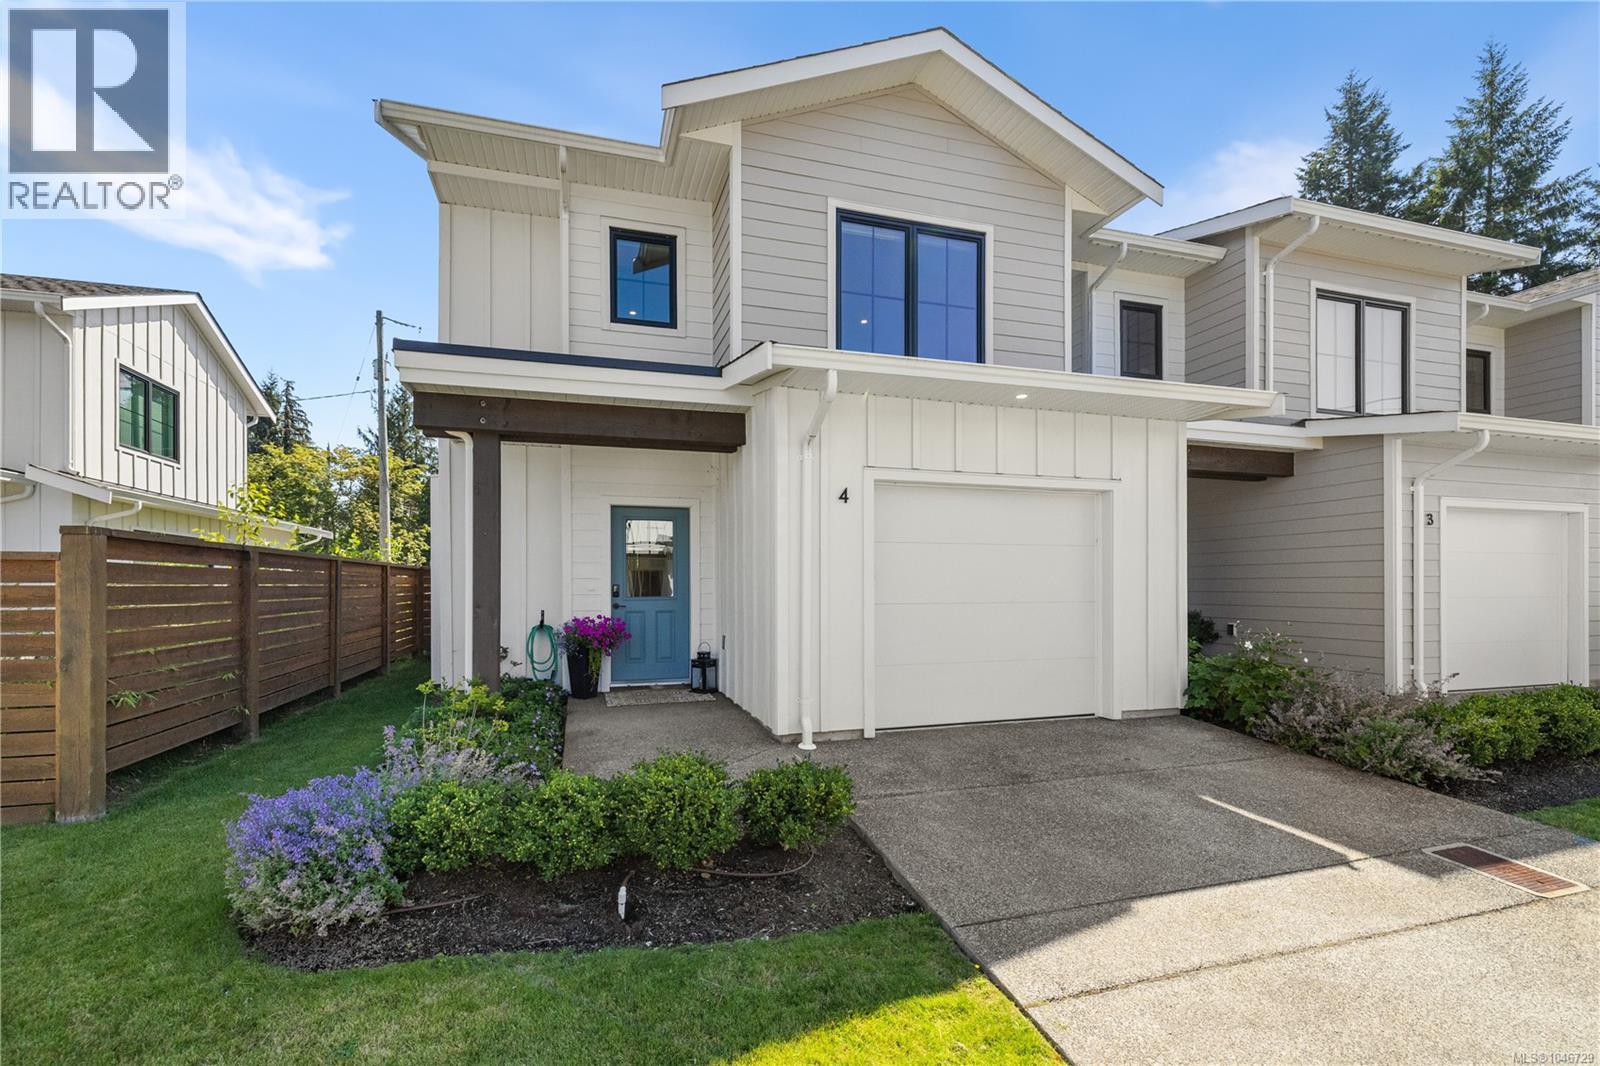
Almost brand-new 3-bed end unit townhome in Evergreen Heights â NO GST! Listed almost $40,000 below BC assessment. This pet-friendly luxury townhome offers one of the most private, fenced backyards in the complex, complete with a gas barbeque hookup. Main level living: large kitchen island, walk-in pantry, and stainless steel appliances. Enjoy the comfort of energy-efficient living with a gas furnace, heat pump, and A/C. Upstairs offers all 3 bedrooms and full-size laundry room, including a spacious primary with walk-in closet and ensuite. Covered patio and covered entry for easy indoor-outdoor living. Centrally located close to Beaver Lodge Lands and the ERT Trail. Perfect for first-time buyers, downsizers, or anyone wanting a lock-and-go lifestyle at an affordable price. (id:67197)
Key Facts
- Price
- $584,900
- Property Type
- Single Family
- Transaction Type
- For sale
- Bedrooms
- 3
- Bathrooms
- 3
- Parking
- 7
- MLS® Number
- 1046729
- Interior Size
- 1675 sqft
- Year Built
- 2023
- Ownership Type
- Strata
Location
4 1090 Evergreen Rd, Campbell River, British Columbia V9W3R9
Open MapRooms
| Room | Level | Dimensions |
|---|---|---|
| Primary Bedroom | Second level | Measurements not available x 15 ft |
| Laundry room | Second level | 8'1 x 6'2 |
| Bedroom | Second level | Measurements not available x 11 ft |
| Bedroom | Second level | 9'6 x 10'9 |
| Bathroom | Second level | 4'11 x 8'7 |
| Ensuite | Second level | 5'2 x 11'4 |
| Utility room | Main level | Measurements not available x 7 ft |
| Living room | Main level | 11'10 x 8'11 |
| Kitchen | Main level | 14'2 x 12'6 |
| Entrance | Main level | 5'6 x 12'8 |
| Dining room | Main level | 7'7 x 10'4 |
| Bathroom | Main level | 3'6 x 7'4 |
Building Details
- Building Type
- Row / Townhouse
- Architectural Style
- Contemporary
- Bathrooms
- 3
- Cooling
- Air Conditioned
- Fireplace
- No
- Heating Fuel
- Natural gas
- Heating
- Forced air, Heat Pump
- Interior Size
- 1675 sqft
- Year Built
- 2023
Land Details
- Acreage
- No
Property Features
- Central location
- Other
- Pets Allowed
- Family Oriented
Ownership Information
- Ownership Type
- Strata
- Zoning Type
- Multi-Family
Maintenance Information
- Maintenance Fee
- 395.00
- Payment Unit
- Monthly
Agent / Brokerage Contact
Listing Representation
Royal LePage Advance Realty
View REALTOR.ca sourceListing Agent
Karen Lutz
Listing Office
Royal LePage Advance Realty
Book a Showing
Send a note from this page and we will reply about this property.