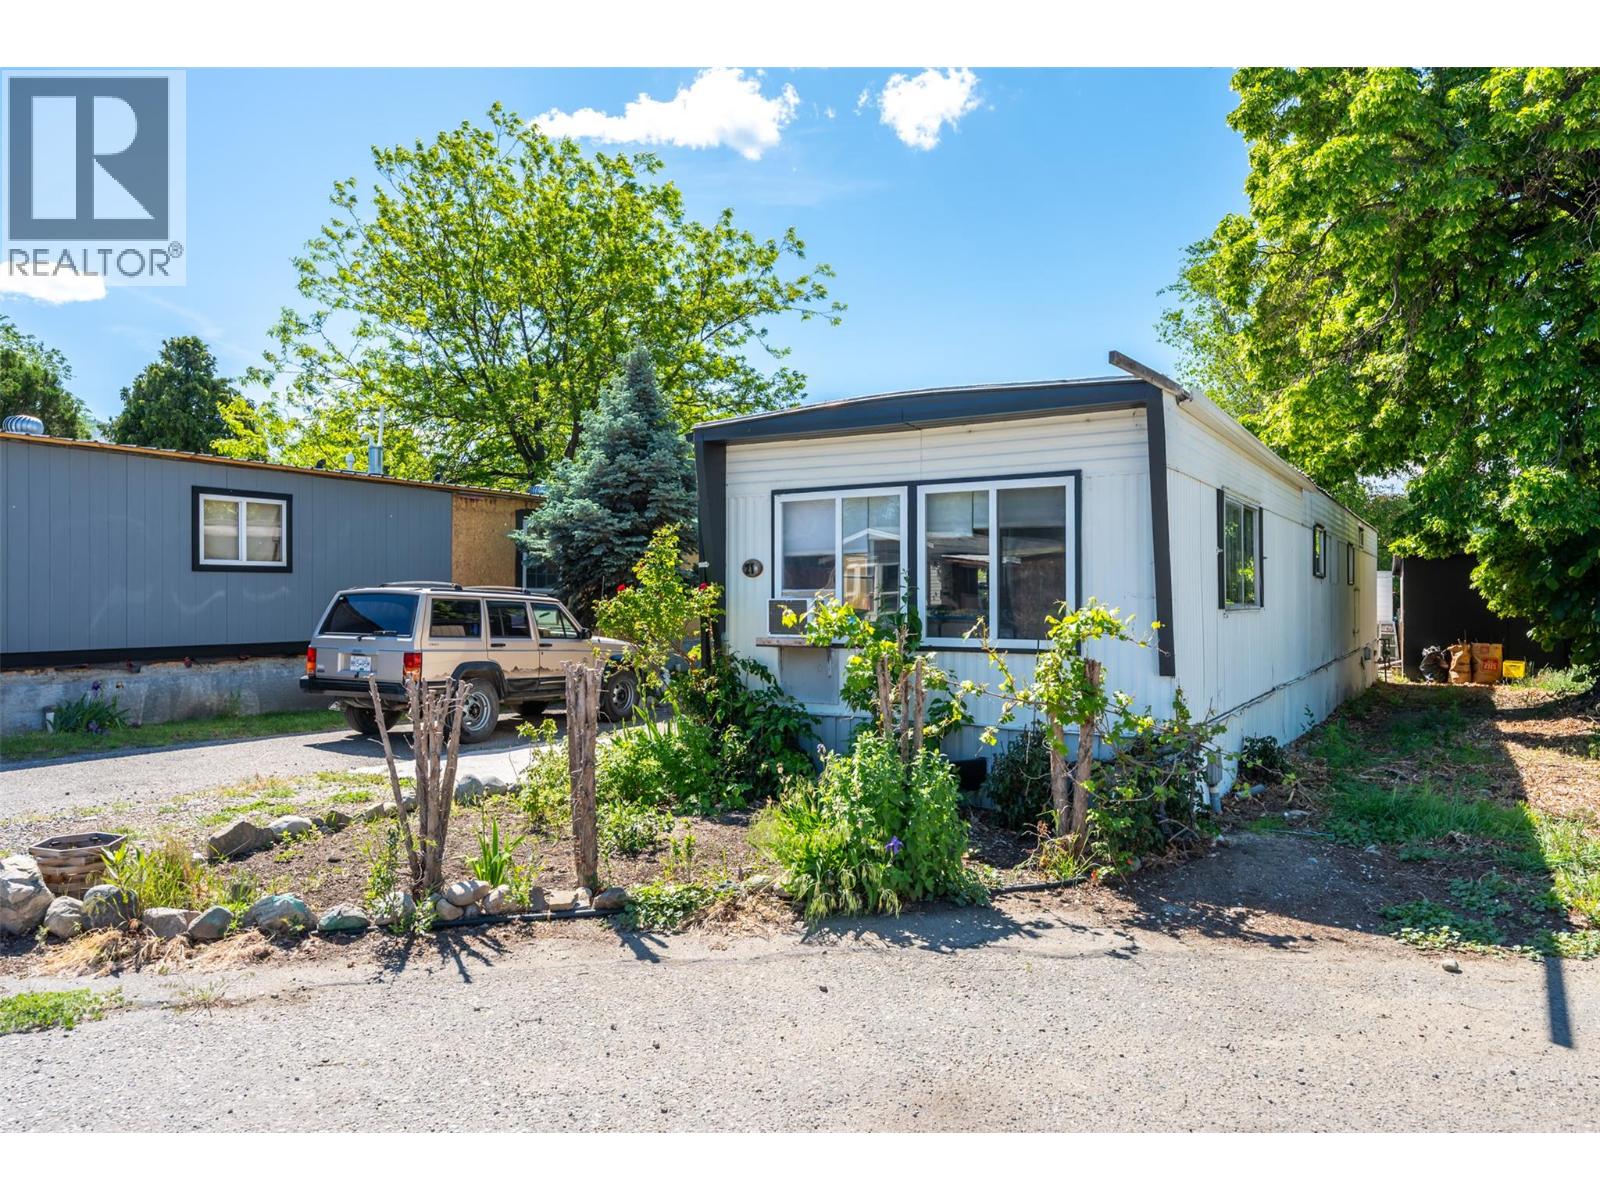
For Sale
3999 Skaha Lake Road Unit# 21
Penticton, British Columbia V2A6J7
$110,000
2 Beds · 1 Bath · 4 Parking · Single Family
Updated 2026-08-20 19:24:03+00
Status
For Sale
Bedrooms
2
Bathrooms
1
Interior Size
831 sqft
Parking
4
MLS®
10398332
Property Overview
QUICK POSSESSION. ALL AGES & PET FRIENDLY! This LOCK-N-GO, move-in ready, 2 bed, 1 bath mobile home that combines comfort, value, and convenience. Recent updates include a renovated kitchen, fresh paint throughout, a new furnace, and a new hot water tank, giving you peace of mind for years to come. The bright and inviting living area provides plenty of space to relax, entertain, or enjoy cozy evenings at home. The functional, updated kitchen is ready for everyday living and family gatherings. There's a larger addition which could be converted in a den, office, or an extra 3rd bedroom! Step outside to the large covered deck, perfect for morning coffee, summer barbecues, or simply enjoying the Okanagan lifestyle. As an added bonus, this home comes furnished and includes tools, making your move even easier. Conveniently located close to wineries, shopping, schools, amenities, and recreation, you'll love being just a short walk from beautiful Shaka Lake for peaceful strolls and outdoor enjoyment. The park welcomes ALL AGES and PETS are allowed with restrictions. Rentals with restrictions. A great opportunity for first-time buyers, downsizers, or anyone looking for affordable living in Penticton! Measurements approximate only - buyer to verify if important. By appointment only. (id:67197)
Key Facts
- Price
- $110,000
- Property Type
- Single Family
- Transaction Type
- For sale
- Bedrooms
- 2
- Bathrooms
- 1
- Parking
- 4
- MLS® Number
- 10398332
- Interior Size
- 831 sqft
- Year Built
- 1969
Location
3999 Skaha Lake Road Unit# 21, Penticton, British Columbia V2A6J7
Open MapRooms
| Room | Level | Dimensions |
|---|---|---|
| 4pc Bathroom | Main level | Measurements not available |
| Other | Main level | 14'6'' x 9'8'' |
| Primary Bedroom | Main level | 13'1'' x 8'7'' |
| Bedroom | Main level | 10'4'' x 11'7'' |
| Kitchen | Main level | 12'9'' x 11'7'' |
| Living room | Main level | 11'7'' x 16'3'' |
Building Details
- Building Type
- Manufactured Home
- Bathrooms
- 1
- Cooling
- Window air conditioner
- Fireplace
- No
- Heating
- Forced air
- Interior Size
- 831 sqft
- Stories
- 1
- Water
- See Remarks
- Year Built
- 1969
Land Details
- Acreage
- No
- Sewer
- See remarks
Property Features
- Pets Allowed
- Pet Restrictions
- Pets Allowed With Restrictions
Maintenance Information
- Maintenance Fee
- 827.97
- Maintenance Fee Type
- Pad Rental
- Payment Unit
- Monthly
Agent / Brokerage Contact
Listing Representation
RE/MAX Orchard Country
View REALTOR.ca sourceListing Agent
Scarlett Barber
Personal Real Estate Corporation
Listing Office
RE/MAX Orchard Country
Book a Showing
Send a note from this page and we will reply about this property.