For Sale
3996 Beach Avenue Unit# 308 Lot# 36
Peachland, British Columbia V0H1X5
$620,000
2 Beds · 2 Baths · 2 Parking · Single Family
Updated 2026-09-18 17:45:04+00
Status
For Sale
Bedrooms
2
Bathrooms
2
Interior Size
1211 sqft
Parking
2
MLS®
10398936
Property Overview
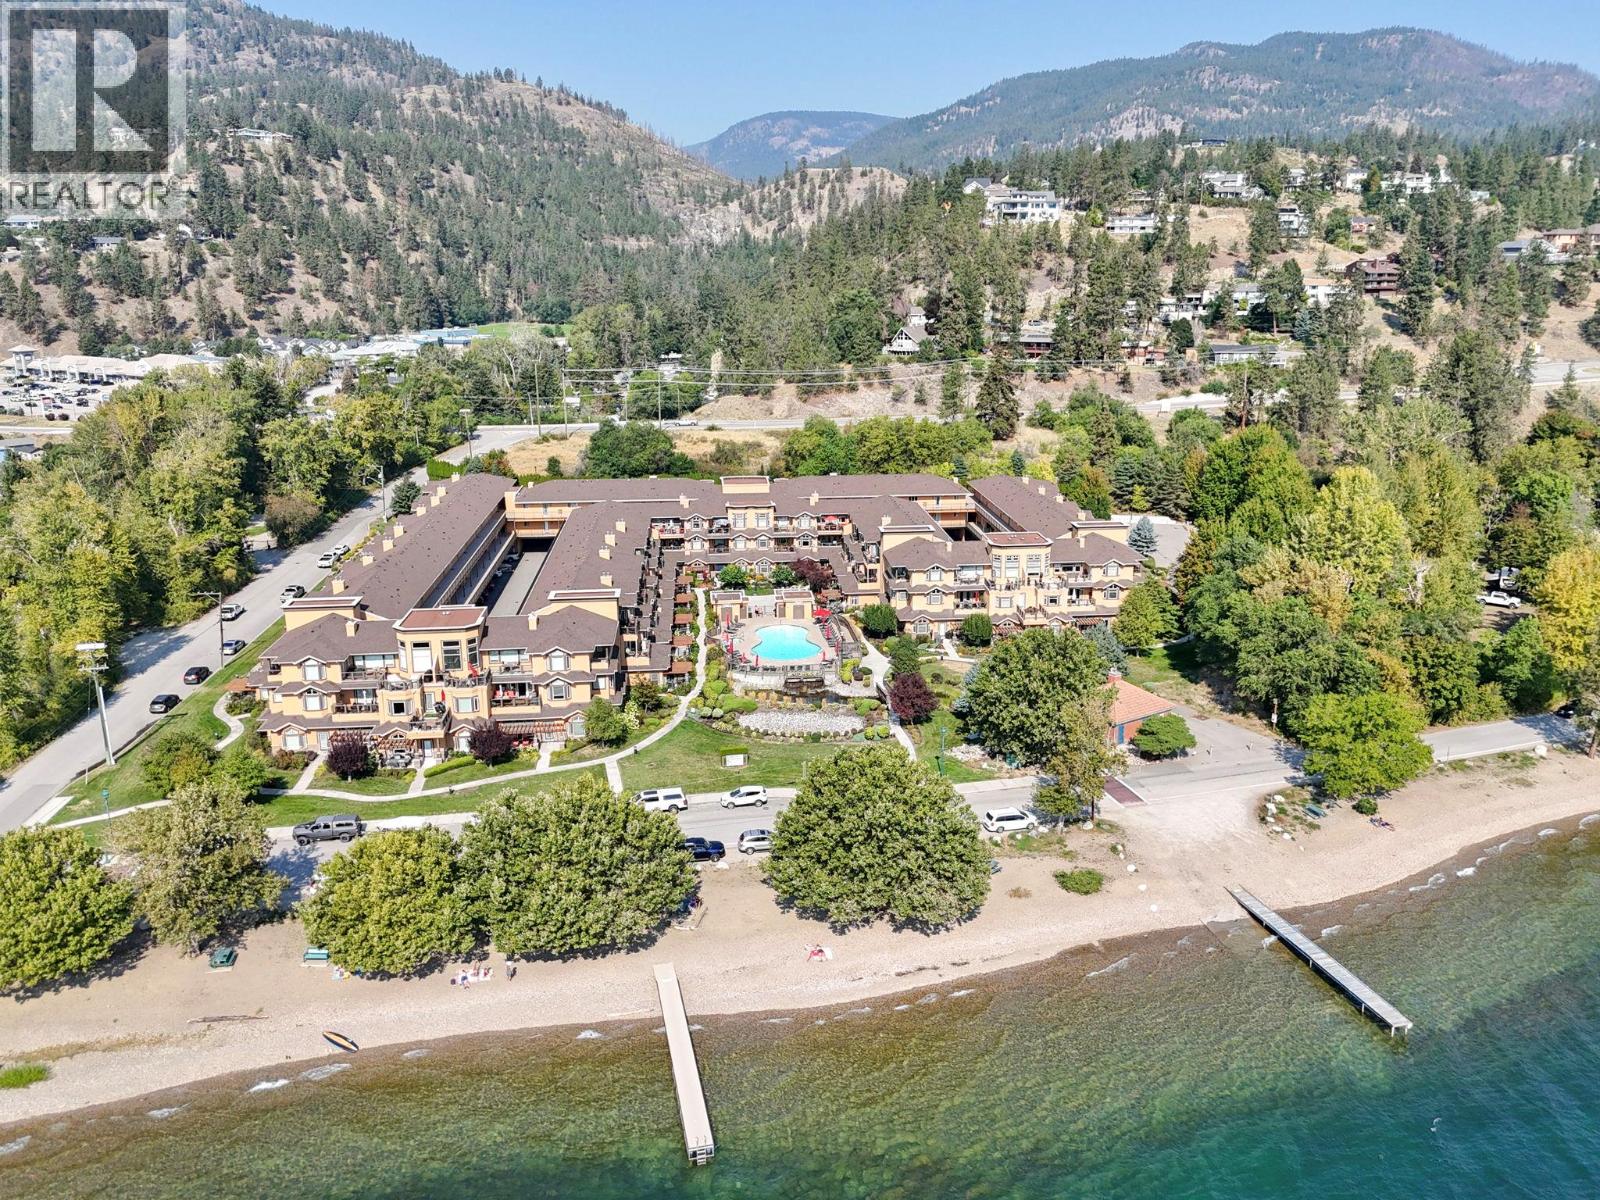
Welcome to Lakeshore Gardens, where resort-style living meets the best of Peachland, just steps from Okanagan Lake and the beach! This beautifully maintained home enjoys a peaceful green-space outlook away from roadway traffic, plus two balconies to take in the lake and nature views, including one off the guest bedroom. A standout upgrade is the NEW 2025 MagicPak Combi-HVAC system with Ecobee smart thermostat, complemented by a 2024 hot water tank and newer (2021) high efficiency-BTU gas fireplace with redesigned feature wall and mantel. Additional upgrades include KitchenAid appliances with induction range, Zephyr wine/beverage fridge, LG front-load laundry, high-end laminate flooring, upgraded doors with Phantom screens/internal blinds, new window coverings, ceiling fans and custom lighting. Enjoy secure parking with dedicated kayak/paddleboard racks and a larger enclosed storage locker. Resort-style amenities include an outdoor heated pool, year-round hot tub, fitness facilities, guest suites, social hall and bike/kayak storage. Walk to the beach, tennis & pickleball courts, shopping and restaurants. This is an exceptional opportunity to embrace the Peachland lakefront lifestyle! (id:67197)
Key Facts
- Price
- $620,000
- Property Type
- Single Family
- Transaction Type
- For sale
- Bedrooms
- 2
- Bathrooms
- 2
- Parking
- 2
- MLS® Number
- 10398936
- Interior Size
- 1211 sqft
- Year Built
- 2005
- Ownership Type
- Strata
Location
3996 Beach Avenue Unit# 308 Lot# 36, Peachland, British Columbia V0H1X5
Open MapRooms
| Room | Level | Dimensions |
|---|---|---|
| Utility room | Main level | 5'8'' x 2'10'' |
| Dining room | Main level | 14'5'' x 9'4'' |
| Other | Main level | 6'10'' x 5'6'' |
| Bedroom | Main level | 15'4'' x 9'4'' |
| 4pc Ensuite bath | Main level | 8'10'' x 6'10'' |
| 3pc Bathroom | Main level | 10'2'' x 5'6'' |
| Primary Bedroom | Main level | 22'10'' x 11'8'' |
| Living room | Main level | 14'5'' x 10'6'' |
| Kitchen | Main level | 12'3'' x 11'2'' |
Building Details
- Building Type
- Apartment
- Bathrooms
- 2
- Cooling
- Heat Pump
- Fireplace
- Yes
- Fireplaces
- 1
- Heating
- Heat Pump
- Interior Size
- 1211 sqft
- Stories
- 1
- Water
- Municipal water
- Year Built
- 2005
Land Details
- Acreage
- No
- Sewer
- Municipal sewage system
Property Features
- Balcony
- Two Balconies
- Pets Allowed
- Pet Restrictions
- Pets Allowed With Restrictions
- Rentals Allowed With Restrictions
- Outdoor pool
- Pool
- Dock
Ownership Information
- Ownership Type
- Strata
Maintenance Information
- Maintenance Fee
- 405.81
- Maintenance Fee Type
- Reserve Fund Contributions, Insurance, Ground Maintenance, Property Management, Other, See Remarks, Recreation Facilities, Sewer, Waste Removal, Water
- Payment Unit
- Monthly
Agent / Brokerage Contact
Listing Representation
eXp Realty (Kelowna)
View REALTOR.ca sourceListing Agent
Robyn Eng
Listing Office
eXp Realty (Kelowna)
Book a Showing
Send a note from this page and we will reply about this property.