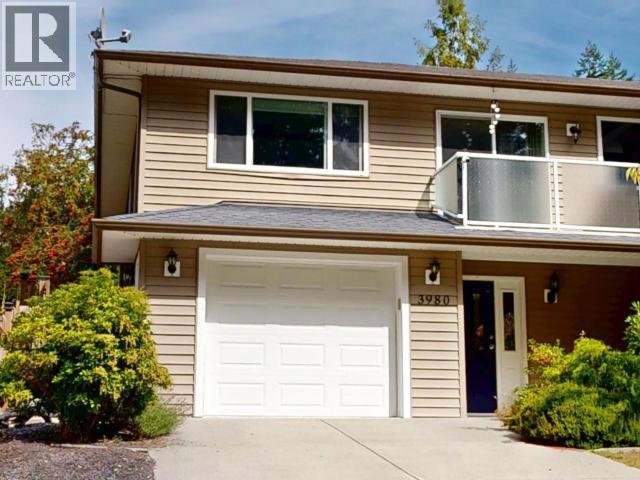
For Sale
3980 WESTVIEW AVE
Powell River, British Columbia V8A5V3
$569,900
3 Beds · 3 Baths · 1 Parking · Single Family
Updated 2026-09-02 22:01:28+00
Status
For Sale
Bedrooms
3
Bathrooms
3
Interior Size
2108 sqft
Parking
1
MLS®
20178
Property Overview
Welcome to 3980 Westview Ave, a beautifully designed 3-bedroom, 3-bathroom half-duplex offering the perfect blend of modern style and functionality. This intelligently laid-out property features a convenient ground-level entry that leads up to a bright, open-concept main living area, highlighted by hardwood flooring and an updated kitchen complete with stainless steel appliances and an eat-up bar. All 3 bathrooms are 4-piece bathrooms with tubs. Outside, the fully fenced backyard is an entertainers dream, boasting an impressive 10'x25' vinyl plank deck, and a 7'x7' garden shed. The secure single-car garage also will have room for some storage. Nestled in a highly desirable, upscale Westview neighborhood, this turnkey home offers effortless, low-maintenance living just minutes from local beaches, scenic trails, shopping, and the ferry terminal. (id:67197)
Key Facts
- Price
- $569,900
- Property Type
- Single Family
- Transaction Type
- For sale
- Bedrooms
- 3
- Bathrooms
- 3
- Parking
- 1
- MLS® Number
- 20178
- Interior Size
- 2108 sqft
- Year Built
- 2010
- Ownership Type
- Freehold
Location
3980 WESTVIEW AVE, Powell River, British Columbia V8A5V3
Open MapRooms
| Room | Level | Dimensions |
|---|---|---|
| Foyer | Basement | 8 ft ,11 in x 9 ft ,11 in |
| 4pc Bathroom | Basement | Measurements not available |
| Laundry room | Basement | 9 ft ,11 in x 7 ft ,11 in |
| Bedroom | Basement | 12 ft ,7 in x 15 ft ,4 in |
| Workshop | Basement | 12 ft ,10 in x 5 ft ,4 in |
| Recreational, Games room | Basement | 13 ft ,4 in x 14 ft ,2 in |
| Living room | Main level | 19 ft ,9 in x 10 ft ,3 in |
| Dining room | Main level | 11 ft ,4 in x 9 ft ,11 in |
| Kitchen | Main level | 13 ft ,7 in x 11 ft |
| Primary Bedroom | Main level | 14 ft ,2 in x 11 ft ,8 in |
| 4pc Bathroom | Main level | Measurements not available |
| Bedroom | Main level | 10 ft ,7 in x 9 ft ,11 in |
Building Details
- Building Type
- Duplex
- Construction Style
- Semi-detached
- Bathrooms
- 3
- Fireplace
- No
- Heating Fuel
- Electric
- Heating
- Forced air
- Interior Size
- 2108 sqft
- Year Built
- 2010
Land Details
- Size Total
- 4176 sqft
- Size Frontage
- 36 ft
- Acreage
- No
- Amenities Nearby
- Shopping
Property Features
- Central location
- Shopping
Ownership Information
- Ownership Type
- Freehold
Agent / Brokerage Contact
Listing Representation
ROYAL LEPAGE POWELL RIVER
View REALTOR.ca sourceListing Agent
DAN DUPUIS
Listing Office
ROYAL LEPAGE POWELL RIVER
Book a Showing
Send a note from this page and we will reply about this property.