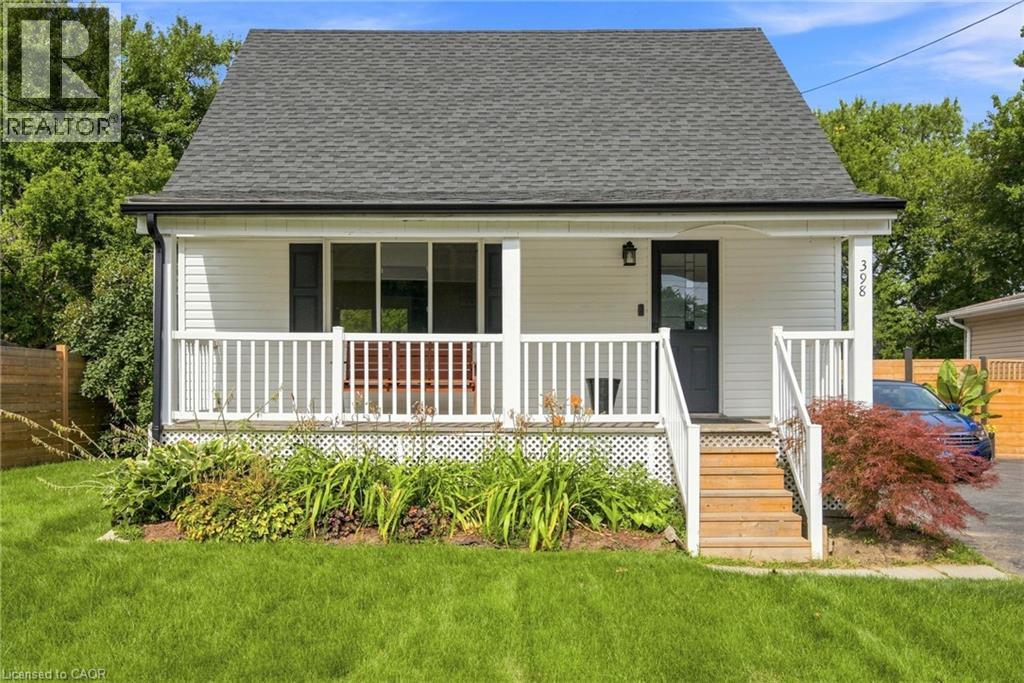
For Sale
398 EAST 38TH Street
Hamilton, Ontario L8V4G6
$729,900
3 Beds · 2 Baths · 1 Parking · Single Family
Updated 2026-08-30 20:29:34+00
Status
For Sale
Bedrooms
3
Bathrooms
2
Interior Size
1347 sqft
Parking
1
MLS®
40856590
Property Overview
Lovely starter home fully finished & updated top to bottom on a huge 50' x 150' lot. Large open concept living space. Hardwood floors throughout main floor kitchen, living & dining areas. Tons of natural light. Dining room has walkout to two-tiered deck overlooking large fully fenced backyard. Skylight on the stairs up make this upper floor warm and inviting to your 2 generous sizes bedrooms with ample closet space. Basement is fully finished with 2nd bathroom, rec room and bedroom. Sitting on a huge 50' x 150' lot with an oversized 1.5 car garage, this home has a ton of potential for first time buyers & investors alike. The backyard has enough space for a large ADU (additional dwelling unit) using the existing garage footprint, or by expansion. Garage has 60AMP electrical and is fully insulated. All room sizes approx. Attach Schedule B to offers. (id:67197)
Key Facts
- Price
- $729,900
- Property Type
- Single Family
- Transaction Type
- For sale
- Bedrooms
- 3
- Bathrooms
- 2
- Parking
- 1
- MLS® Number
- 40856590
- Interior Size
- 1347 sqft
- Year Built
- 1957
- Ownership Type
- Freehold
Location
398 EAST 38TH Street, Hamilton, Ontario L8V4G6
Open MapRooms
| Room | Level | Dimensions |
|---|---|---|
| Bedroom | Second level | 8'10'' x 12'0'' |
| Primary Bedroom | Second level | 10'6'' x 12'0'' |
| Bedroom | Basement | 8'10'' x 11'4'' |
| Laundry room | Basement | 6'3'' x 4'11'' |
| 3pc Bathroom | Basement | 6'3'' x 5'10'' |
| Recreation room | Basement | 16'6'' x 23'0'' |
| 4pc Bathroom | Main level | 7'3'' x 4'11'' |
| Dining room | Main level | 8'10'' x 11'4'' |
| Living room | Main level | 15'7'' x 11'5'' |
| Kitchen | Main level | 7'7'' x 14'3'' |
Building Details
- Building Type
- House
- Architectural Style
- Bungalow
- Construction Style
- Detached
- Bedrooms Above Grade
- 2
- Bedrooms Below Grade
- 1
- Bathrooms
- 2
- Basement
- Full (Finished)
- Basement Development
- Finished
- Cooling
- Central air conditioning
- Exterior Finish
- Vinyl siding, Wood
- Fireplace
- No
- Heating Fuel
- Natural gas
- Heating
- Forced air
- Interior Size
- 1347 sqft
- Stories
- 1
- Water
- Municipal water
- Year Built
- 1957
Land Details
- Size Frontage
- 50 ft
- Size Depth
- 150 ft
- Acreage
- No
- Sewer
- Municipal sewage system
- Amenities Nearby
- Airport, Hospital, Park, Place of Worship, Playground, Public Transit
Property Features
- Conservation/green belt
- Automatic Garage Door Opener
- Airport
- Hospital
- Park
- Place of Worship
- Playground
- Public Transit
- Porch
Ownership Information
- Ownership Type
- Freehold
Agent / Brokerage Contact
Listing Representation
RE/MAX Escarpment Realty Inc.
View REALTOR.ca sourceListing Agent
Josh Purdon
Salesperson
Listing Office
RE/MAX Escarpment Realty Inc.
Book a Showing
Send a note from this page and we will reply about this property.