For Sale
395 LINDEN Drive Unit# 2
Cambridge, Ontario N3H0C8
$649,900
3 Beds · 3 Baths · 2 Parking · Single Family
Updated 2026-09-14 17:23:40+00
Status
For Sale
Bedrooms
3
Bathrooms
3
Interior Size
1847 sqft
Parking
2
MLS®
40862029
Property Overview
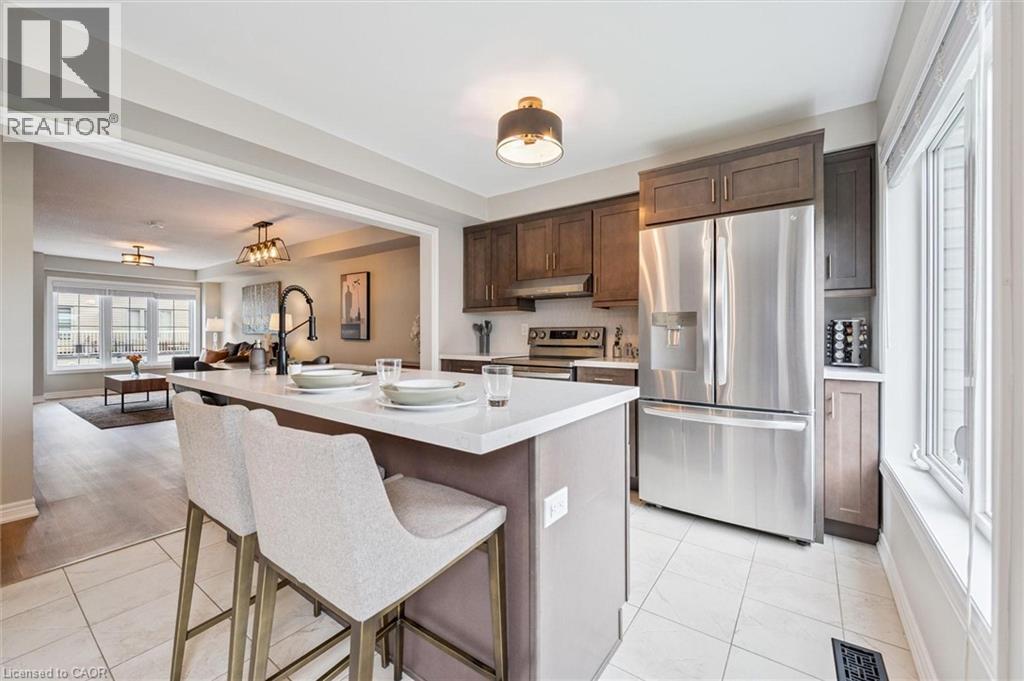
Welcome to 2-395 Linden Dr, a beautifully updated 3-bedroom townhouse in a newer complex, offering modern finishes, functional layout & prime location! Inside you'll discover a spacious & inviting living and dining area featuring luxury vinyl floors, elegant light fixtures & expansive windows that flood the space with natural light. The dining area comfortably accommodates a large tableâideal for hosting. The stunning newly renovated kitchen is a true highlight boasting sleek dark cabinetry with an added pantry, quartz counters & premium S/S appliances (2022), including 36â fridge. A large center island with bar seating provides the perfect spot for casual dining & entertaining. Stylish powder room with spacious vanity completes this level. Upstairs the expansive primary bedroom is a private retreat, featuring luxury vinyl floors, 2 large windows, ample closet space & spa-like ensuite with a modern vanity, subway-tiled backsplash & shower/tub combo. 2 generously sized additional bedroomsâalso with luxury vinyl floors & large windowsâshare a stylish 4pc bathroom with modern vanity & shower/tub combo. The lower level offers a versatile additional space with sliding doors leading to the backyard, making it perfect for a home office, second living area or gym. This level also provides direct access to the attached garage for added convenience. Built in 2018 by Crystal Homes, this property is equipped with an HRV indoor air quality system, ensuring a comfortable & efficient living environment. Recent updates include new washer & dryer (2022), updated carpets on the stairs (2023), completely renovated kitchen, water softener (2022), fresh paint throughout, updated bathrooms & ceiling fans in 2 bedrooms. Enjoy the convenience of nearby amenities with Costco, restaurants, shops & more just minutes away. Families will appreciate being a short walk to Parkway Public School, John Erb Park & Ravine Park. Plus, with easy access to Highway 401, commuting is a breeze! (id:67197)
Key Facts
- Price
- $649,900
- Property Type
- Single Family
- Transaction Type
- For sale
- Bedrooms
- 3
- Bathrooms
- 3
- Parking
- 2
- MLS® Number
- 40862029
- Interior Size
- 1847 sqft
- Year Built
- 2019
- Ownership Type
- Freehold
Location
395 LINDEN Drive Unit# 2, Cambridge, Ontario N3H0C8
Open MapRooms
| Room | Level | Dimensions |
|---|---|---|
| 2pc Bathroom | Second level | Measurements not available |
| Living room | Second level | 21'0'' x 11'0'' |
| Kitchen | Second level | 19'0'' x 11'0'' |
| 4pc Bathroom | Third level | Measurements not available |
| 4pc Ensuite bath | Third level | Measurements not available |
| Bedroom | Third level | 11'5'' x 9'5'' |
| Bedroom | Third level | 13'0'' x 9'5'' |
| Primary Bedroom | Third level | 19'0'' x 11'0'' |
| Recreation room | Main level | 11'0'' x 10'0'' |
Building Details
- Building Type
- Row / Townhouse
- Construction Style
- Attached
- Bedrooms Above Grade
- 3
- Bedrooms Below Grade
- 0
- Bathrooms
- 3
- Basement
- None
- Cooling
- Central air conditioning
- Exterior Finish
- Brick, Vinyl siding
- Fireplace
- No
- Foundation
- Poured Concrete
- Heating Fuel
- Natural gas
- Heating
- Forced air
- Interior Size
- 1847 sqft
- Stories
- 3
- Water
- Municipal water
- Year Built
- 2019
Land Details
- Size Frontage
- 20 ft
- Acreage
- No
- Sewer
- Municipal sewage system
- Amenities Nearby
- Golf Nearby, Hospital, Park, Place of Worship, Playground, Public Transit, Schools, Shopping
Property Features
- Paved driveway
- Golf Nearby
- Hospital
- Park
- Place of Worship
- Playground
- Public Transit
- Schools
- Shopping
Ownership Information
- Ownership Type
- Freehold
Maintenance Information
- Maintenance Fee Type
- Landscaping
Agent / Brokerage Contact
Listing Representation
RE/MAX REAL ESTATE CENTRE INC., BROKERAGE
View REALTOR.ca sourceListing Agent
Bradley Wylde
Salesperson
Listing Office
RE/MAX REAL ESTATE CENTRE INC., BROKERAGE
Book a Showing
Send a note from this page and we will reply about this property.