For Sale
395 ISLAND VIEW DRIVE
North Algona Wilberforce, Ontario K0J1X0
$899,900
4 Beds · 3 Baths · 4 Parking · Single Family
Updated 2026-09-15 20:22:14+00
Status
For Sale
Bedrooms
4
Bathrooms
3
Interior Size
1100 - 1500 sqft
Parking
4
MLS®
X13787940
Property Overview
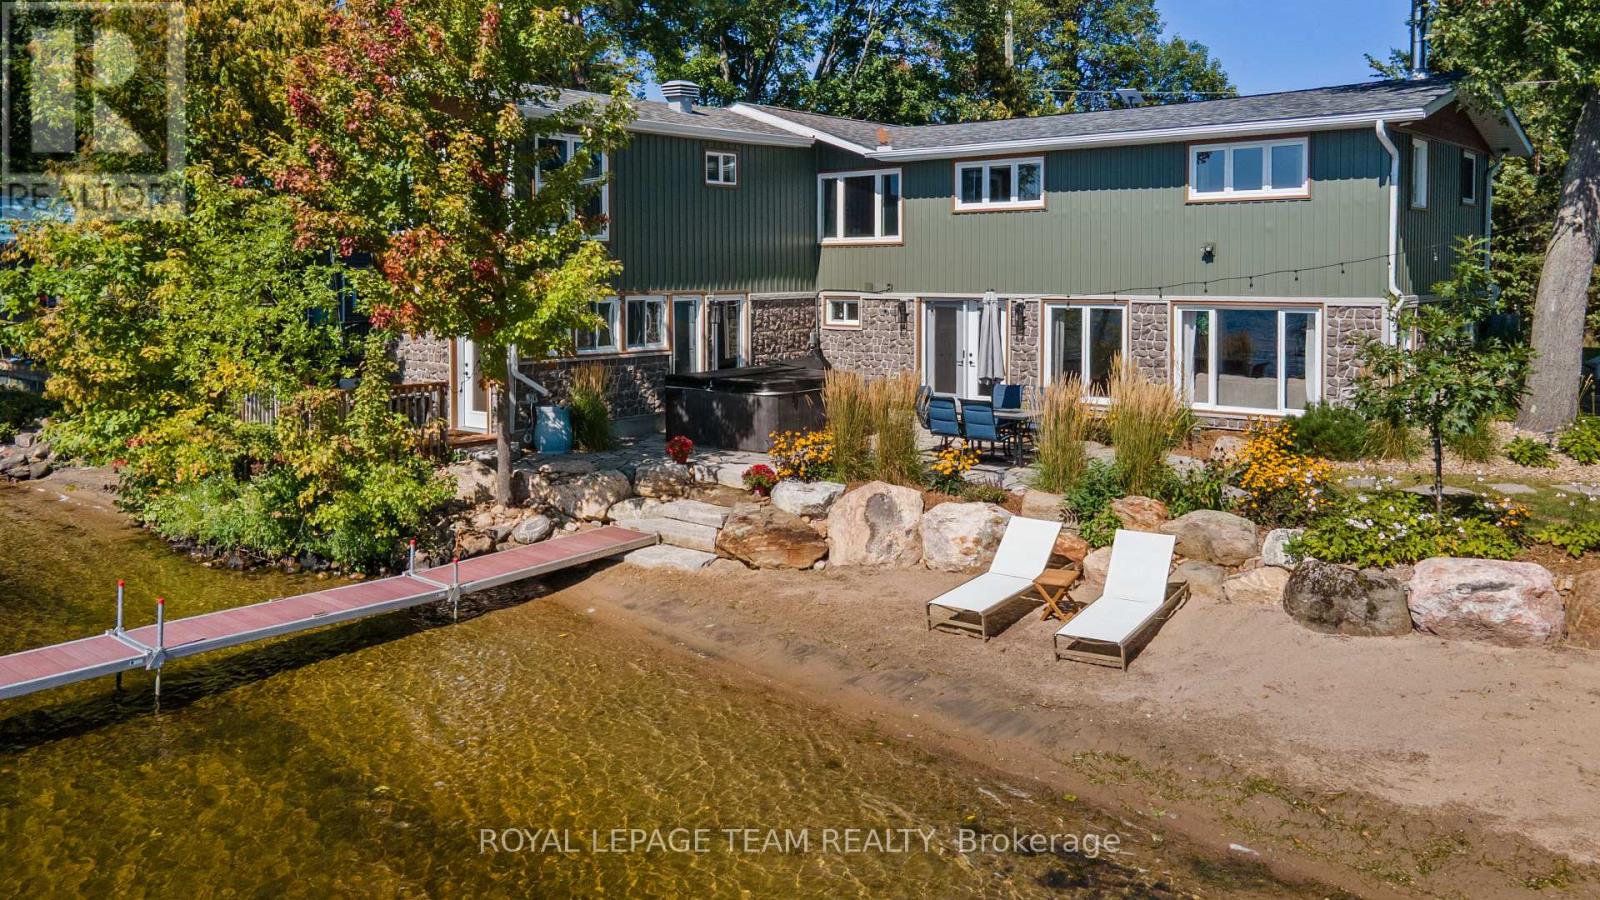
Wow, waterfront living doesn't get any better than this with a pristine sandy beach right at your back door with a gradual entry perfect for those little ones. Enjoy amazing sunsets sitting on your dock or enjoy the call of the loons while sipping your morning coffee on the waterfront patio or sitting in the hot tub. If you enjoy fishing Golden Lake is known for its small mouth bass and northern pike. This home features 4 bedrooms and 3 bathrooms, a wide open gourmet kitchen, dining room and sitting room combination overlooking the lake. The primary bedroom has a fabulous view of the lake. The family room overlooks the lake and has a propane insert to snuggle up to on those chilly night. The yard is beautifully landscaped with a deck, patio and gardens. The house has had a number of recent renovations including all new interior and exterior doors. New insulation board on entire exterior with new siding, soffit and facia. All 3 bathrooms have been renovated with new toilets, sinks and flooring. New flooring paint and trim throughout the entire home. If your looking for paradise, you found it. (id:67197)
Key Facts
- Price
- $899,900
- Property Type
- Single Family
- Transaction Type
- For sale
- Bedrooms
- 4
- Bathrooms
- 3
- Parking
- 4
- MLS® Number
- X13787940
- Interior Size
- 1100 - 1500 sqft
- Ownership Type
- Freehold
Location
395 ISLAND VIEW DRIVE, North Algona Wilberforce, Ontario K0J1X0
Open MapRooms
| Room | Level | Dimensions |
|---|---|---|
| Kitchen | Lower level | 7.68 m x 5.58 m |
| Playroom | Lower level | 3.38 m x 2.2 m |
| Family room | Lower level | 5.58 m x 3.38 m |
| Primary Bedroom | Upper Level | 5.74 m x 3.45 m |
| Bedroom 2 | Upper Level | 4.48 m x 3.04 m |
| Bedroom 3 | Upper Level | 3.26 m x 3.12 m |
| Bedroom 4 | Upper Level | 2.75 m x 2.67 m |
| Laundry room | Upper Level | 3.48 m x 2.49 m |
| Den | Upper Level | 2.87 m x 3.56 m |
| Foyer | In between | 2.72 m x 1.93 m |
Building Details
- Building Type
- House
- Architectural Style
- Raised bungalow
- Construction Style
- Detached
- Bedrooms Above Grade
- 4
- Bathrooms
- 3
- Basement
- N/A (Finished)
- Basement Development
- Finished
- Cooling
- Central air conditioning
- Exterior Finish
- Vinyl siding
- Fireplace
- Yes
- Foundation
- Slab, Block
- Heating Fuel
- Propane
- Heating
- Forced air
- Interior Size
- 1100 - 1500 sqft
- Stories
- 1
- Water
- Drilled Well
Land Details
- Size Frontage
- 90 ft
- Size Depth
- 41 ft ,2 in
- Acreage
- No
- Landscape Features
- Landscaped
- Sewer
- Septic System
- Amenities Nearby
- Beach, Park
Property Features
- Beach
- Park
- Propane Tank
- Deck
- Patio(s)
- Shed
Ownership Information
- Ownership Type
- Freehold
Parking & Utilities
Utilities
- Electricity - Installed
Agent / Brokerage Contact
Listing Representation
ROYAL LEPAGE TEAM REALTY
View REALTOR.ca sourceListing Agent
John Borysiak
Salesperson
Listing Office
ROYAL LEPAGE TEAM REALTY
Book a Showing
Send a note from this page and we will reply about this property.