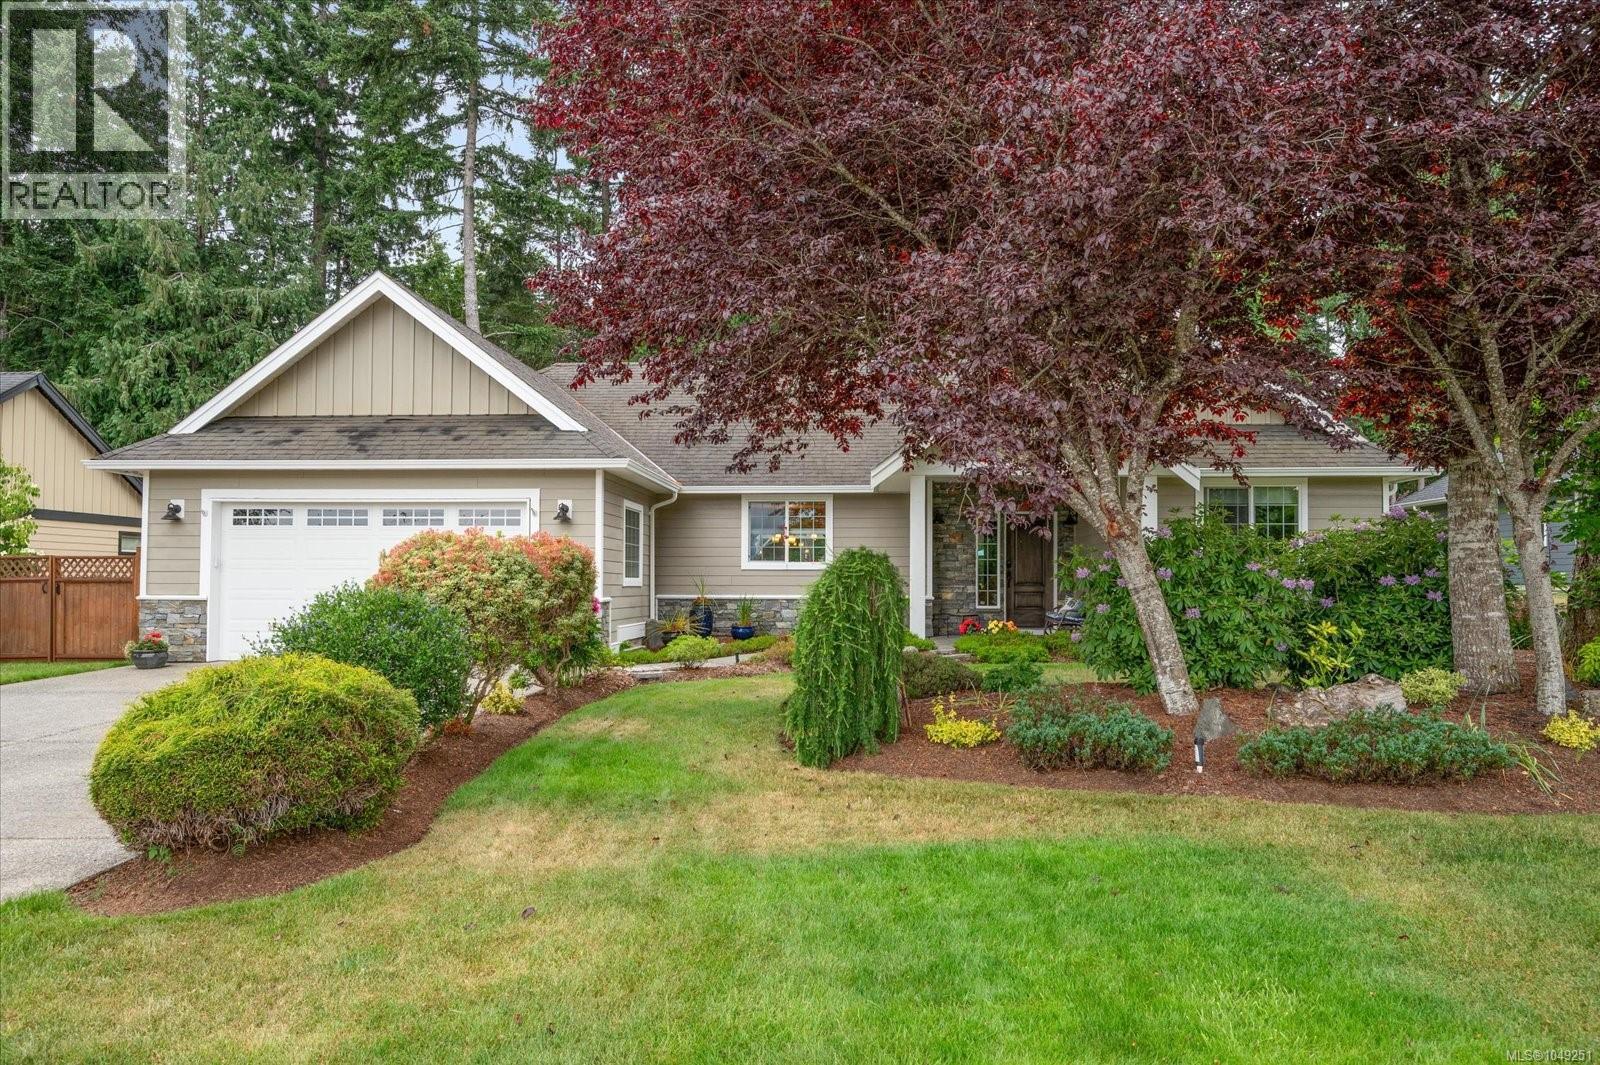
For Sale
3936 Creekside Dr
Bowser, British Columbia V0R1G0
$1,150,000
3 Beds · 3 Baths · 6 Parking · Single Family
Updated 2026-09-10 17:41:35+00
Status
For Sale
Bedrooms
3
Bathrooms
3
Interior Size
2112 sqft
Parking
6
MLS®
1049251
Property Overview
Welcome to Nile Landingâbacking onto the serene Nile Creek, where refined country living meets coastal charm. This exquisite 3-bed, 3-bath PLUS family room, executive rancher spans over 2,296 sq.ft of thoughtfully curated elegance, showcasing soaring 9â ceilings, crown moulding, & a seamless open-concept design. The chef-inspired kitchen dazzles w/granite counters, gas range & s/s appliances, flowing effortlessly into a grand dining space & sunlit living room with picturesque views of the lush private yard. Retreat to the luxurious primary suite, w/walk-in closet & spa-like ensuite. A spacious family room, hobby room, & two other sizeable bedrms, 5-pce main bath, & a laundry room w/sink complete the well-laid-out floor plan. Outdoor space has a charming patio area, great for BBQing and entertaining. Bonuses:h/pump, tons of storage, pergola & garden shed. A beautifully landscaped sanctuary awaits, just moments from the beach, marina & a short drive to Qualicum Beach & Bowser amenities. (id:67197)
Key Facts
- Price
- $1,150,000
- Property Type
- Single Family
- Transaction Type
- For sale
- Bedrooms
- 3
- Bathrooms
- 3
- Parking
- 6
- MLS® Number
- 1049251
- Interior Size
- 2112 sqft
- Year Built
- 2010
- Ownership Type
- Freehold
Location
3936 Creekside Dr, Bowser, British Columbia V0R1G0
Open MapRooms
| Room | Level | Dimensions |
|---|---|---|
| Bathroom | Main level | 12'2 x 8'0 |
| Hobby room | Main level | 8'4 x 7'11 |
| Family room | Main level | 18'11 x 13'3 |
| Porch | Main level | 9'5 x 11'10 |
| Patio | Main level | 22'9 x 11'10 |
| Storage | Main level | 17'7 x 7'7 |
| Bedroom | Main level | 13'10 x 12'3 |
| Bathroom | Main level | 4'1 x 8'6 |
| Bedroom | Main level | 11'0 x 12'3 |
| Entrance | Main level | 6'9 x 9'8 |
| Kitchen | Main level | 10'8 x 17'7 |
| Living room | Main level | 17'2 x 13'0 |
| Dining room | Main level | 13'1 x 13'0 |
| Laundry room | Main level | 9'1 x 7'8 |
| Primary Bedroom | Main level | 19'7 x 13'1 |
| Ensuite | Main level | 4-Piece |
Building Details
- Building Type
- House
- Bathrooms
- 3
- Cooling
- Air Conditioned
- Fireplace
- Yes
- Fireplaces
- 1
- Heating
- Forced air, Heat Pump
- Interior Size
- 2112 sqft
- Year Built
- 2010
Land Details
- Size Total
- 21344 sqft
- Acreage
- No
Property Features
- Cul-de-sac
- Park setting
- Other
- Marine Oriented
- Shed
- Patio(s)
Ownership Information
- Ownership Type
- Freehold
- Zoning Type
- Residential
Maintenance Information
- Maintenance Fee
- 62.50
- Payment Unit
- Monthly
Agent / Brokerage Contact
Listing Representation
Royal LePage Island Living (PK)
View REALTOR.ca sourceListing Agent
Edie McPhedran
Personal Real Estate Corporation
Listing Office
Royal LePage Island Living (PK)
Book a Showing
Send a note from this page and we will reply about this property.