For Sale
3931 BIG LEAF TRAIL
London South (South V), Ontario N6P0A3
$899,900
4 Beds · 4 Baths · 4 Parking · Single Family
Updated 2026-09-08 19:50:46+00
Status
For Sale
Bedrooms
4
Bathrooms
4
Interior Size
2000 - 2500 sqft
Parking
4
MLS®
X13756216
Property Overview
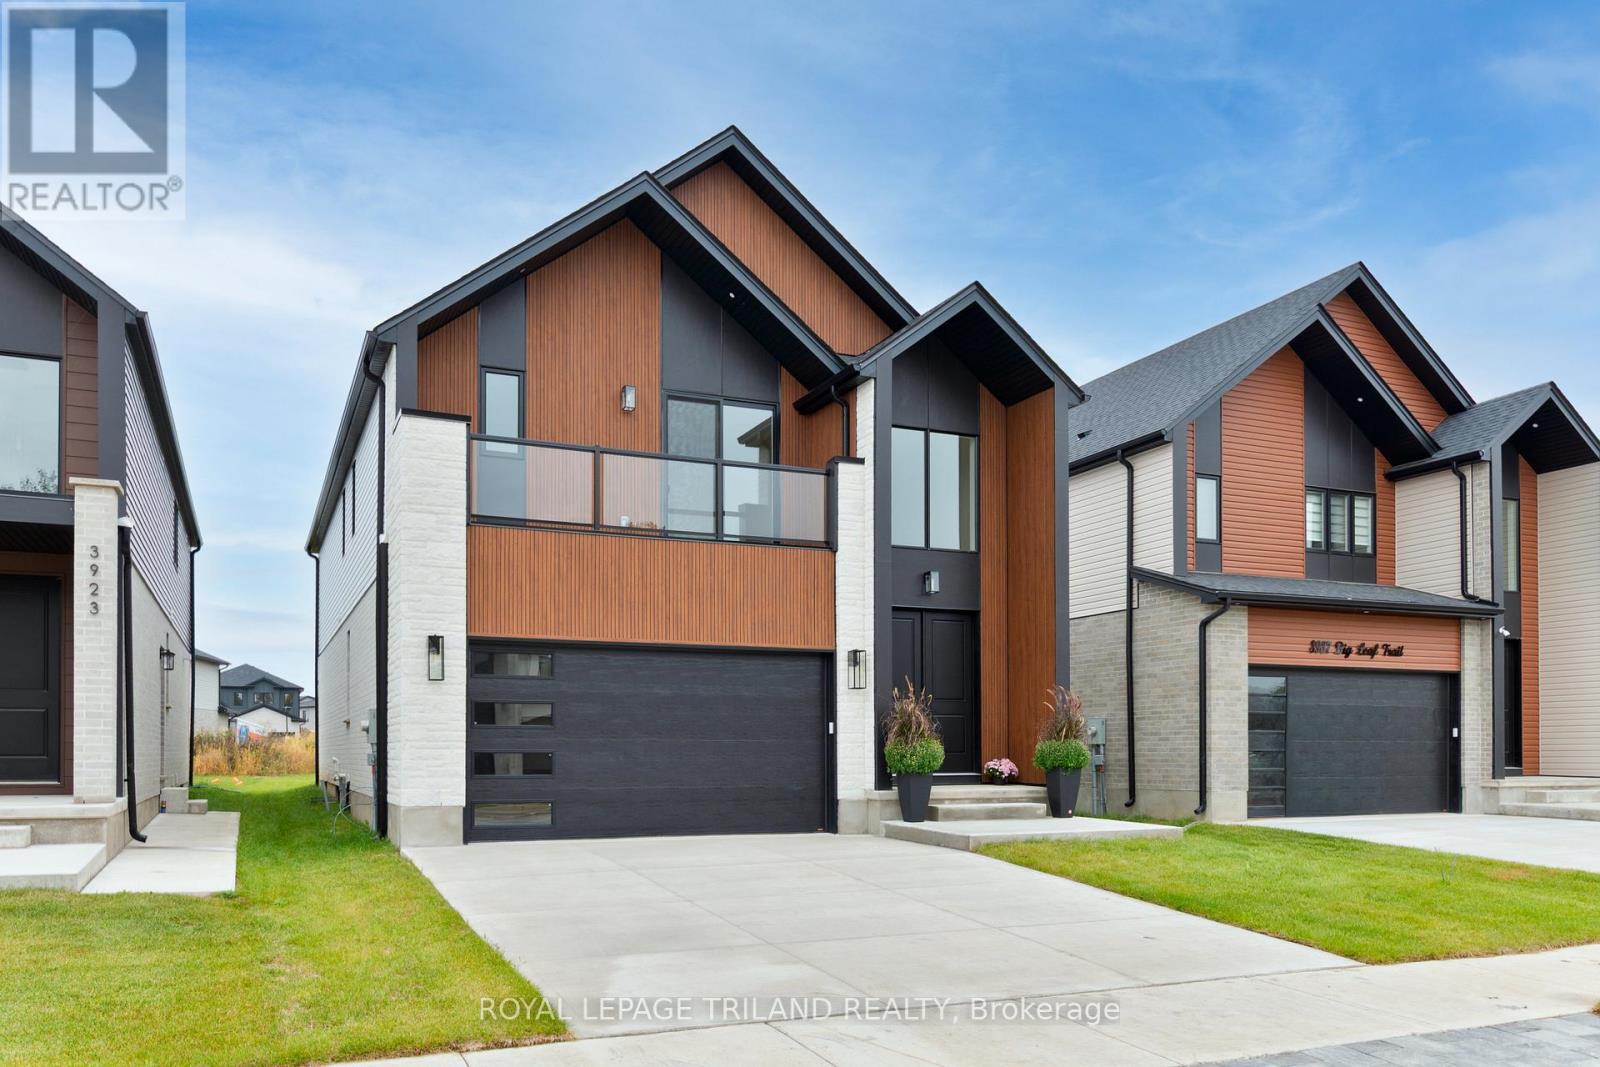
COMPLETE AND READY TO MOVE IN! This beautiful is home is located in desirable South West London's Magnolia Fields community. This home showcases quality craftsmanship, thoughtful design, and modern elegance at every turn. Step inside and be greeted by the soaring double-volume ceilings in the front foyer, creating a bright and grand first impression. The home offers a functional 4-bedroom layout above grade, complete with 3 full bathrooms and a main floor powder room, making it perfect for families of all sizes. The main floor features a seamless flow with upgraded finishes throughout, including: Striking stone façade at the front - An upgraded, modern kitchen designed to impress -Carpet-free living with stylish, durable flooring - Spacious open-concept living and dining areas. The basement is roughed-in for a basement apartment, offering endless potential for an in-law suite, rental income, or additional family living space, ready for your personal touch. This property is the perfect blend of luxury, function, and future potential. Truly, you have to see it to appreciate it. (id:67197)
Key Facts
- Price
- $899,900
- Property Type
- Single Family
- Transaction Type
- For sale
- Bedrooms
- 4
- Bathrooms
- 4
- Parking
- 4
- MLS® Number
- X13756216
- Interior Size
- 2000 - 2500 sqft
- Ownership Type
- Freehold
Location
3931 BIG LEAF TRAIL, London South (South V), Ontario N6P0A3
Open MapRooms
| Room | Level | Dimensions |
|---|---|---|
| Primary Bedroom | Second level | 3.81 m x 4.5 m |
| Bedroom 2 | Second level | 3.2 m x 3.2 m |
| Bedroom 3 | Second level | 3.65 m x 3.35 m |
| Bedroom 4 | Second level | 4.34 m x 3.65 m |
| Kitchen | Main level | 3.65 m x 4.57 m |
| Living room | Main level | 4.33 m x 3.58 m |
| Dining room | Main level | 4.33 m x 3.05 m |
| Office | Main level | 2.13 m x 2.13 m |
Building Details
- Building Type
- House
- Construction Style
- Detached
- Bedrooms Above Grade
- 4
- Bathrooms
- 4
- Basement
- N/A, N/A (Unfinished)
- Basement Development
- Unfinished
- Cooling
- Central air conditioning
- Exterior Finish
- Aluminum siding, Stone
- Fireplace
- Yes
- Fireplaces
- 1
- Foundation
- Poured Concrete
- Heating Fuel
- Natural gas
- Heating
- Forced air
- Interior Size
- 2000 - 2500 sqft
- Stories
- 2
- Water
- Municipal water
Land Details
- Size Frontage
- 40 ft
- Size Depth
- 115 ft ,1 in
- Acreage
- No
- Sewer
- Sanitary sewer
Property Features
- Flat site
- Dry
- Paved yard
- Carpet Free
- Water Heater
Ownership Information
- Ownership Type
- Freehold
Parking & Utilities
Utilities
- Cable - Installed
- Electricity - Installed
- Sewer - Installed
Agent / Brokerage Contact
Listing Representation
ROYAL LEPAGE TRILAND REALTY
View REALTOR.ca sourceListing Agent
JAWAD EL-MINAWI
Salesperson
Listing Office
ROYAL LEPAGE TRILAND REALTY
Book a Showing
Send a note from this page and we will reply about this property.