For Sale
393 GRANTHAM Common
Oakville, Ontario L6H7E3
$819,000
2 Beds · 2 Baths · 2 Parking · Single Family
Updated 2026-09-21 14:39:03+00
Status
For Sale
Bedrooms
2
Bathrooms
2
Interior Size
1382 sqft
Parking
2
MLS®
40861229
Property Overview
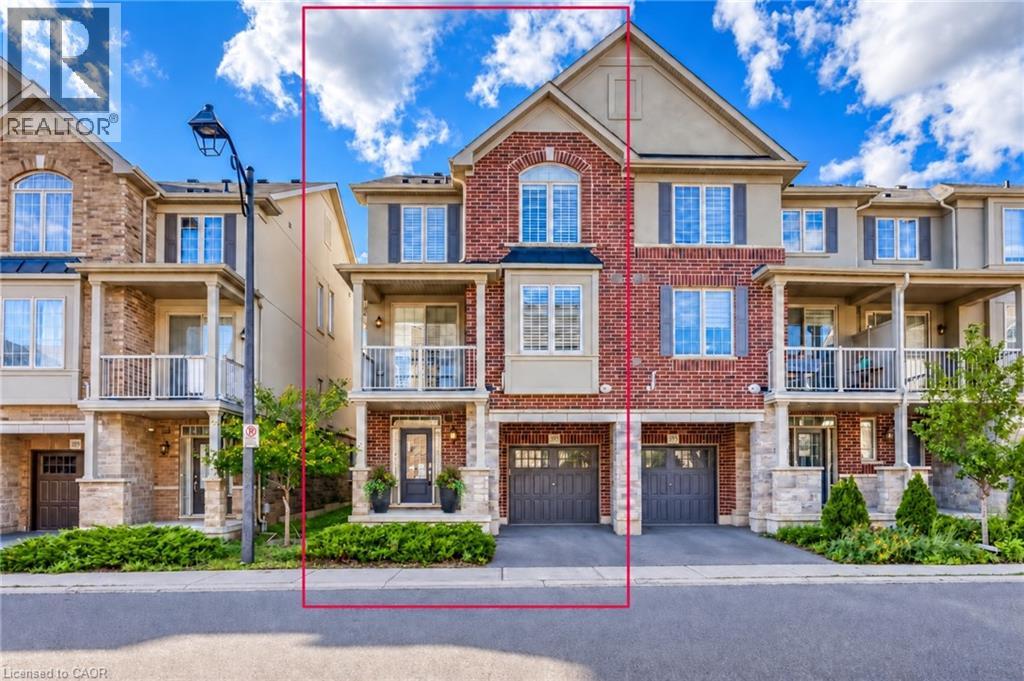
Rare END unit FREEHOLD townhome that feel like a SEMI in Oakville's most desirable Joshua Meadows community! This beautifully upgraded approximate 1,400 sf of townhome offers two spacious bedrooms and two bathroomsâan ideal starter home for a young family or a comfortable, low-maintenance option for downsizers. The bright, open-concept main floor features hardwood flooring, large windows and premium wood shutters with a lifetime warranty. The stylish kitchen is complete with granite countertops, a breakfast bar and stainless steel appliances. Enjoy the beautiful covered porch off the dining area, plus the convenience of visitor parking just cross the unit. Ideally situated close to major highways, hospital, shopping, restaurants and everyday amenities. A rare end-unit opportunity combining comfort, natural light and an unbeatable central Oakville location! (id:67197)
Key Facts
- Price
- $819,000
- Property Type
- Single Family
- Transaction Type
- For sale
- Bedrooms
- 2
- Bathrooms
- 2
- Parking
- 2
- MLS® Number
- 40861229
- Interior Size
- 1382 sqft
- Year Built
- 2018
- Ownership Type
- Freehold
Location
393 GRANTHAM Common, Oakville, Ontario L6H7E3
Open MapRooms
| Room | Level | Dimensions |
|---|---|---|
| Bedroom | Second level | 10'0'' x 10'0'' |
| Dining room | Second level | 9'0'' x 10'0'' |
| 2pc Bathroom | Second level | 4'0'' x 3'0'' |
| Living room | Second level | 17'0'' x 12'0'' |
| Kitchen | Second level | 9'0'' x 10'0'' |
| Laundry room | Third level | 2'0'' x 2'0'' |
| Breakfast | Third level | 8'0'' x 10'0'' |
| Primary Bedroom | Third level | 12'0'' x 12'0'' |
| 4pc Bathroom | Third level | 6'0'' x 10'0'' |
Building Details
- Building Type
- Row / Townhouse
- Construction Style
- Attached
- Bedrooms Above Grade
- 2
- Bedrooms Below Grade
- 0
- Bathrooms
- 2
- Basement
- None
- Cooling
- Central air conditioning
- Exterior Finish
- Brick, Stone
- Fireplace
- No
- Foundation
- Poured Concrete
- Heating Fuel
- Natural gas
- Heating
- Forced air
- Interior Size
- 1382 sqft
- Stories
- 3
- Water
- Municipal water
- Year Built
- 2018
Land Details
- Size Frontage
- 26 ft
- Size Depth
- 41 ft
- Acreage
- No
- Sewer
- Municipal sewage system
Property Features
- Southern exposure
- Paved driveway
- Automatic Garage Door Opener
- Water Heater
Ownership Information
- Ownership Type
- Freehold
Agent / Brokerage Contact
Listing Representation
RE/MAX Escarpment Realty Inc.
View REALTOR.ca sourceListing Agent
Lan Burgess
Broker
Listing Office
RE/MAX Escarpment Realty Inc.
Book a Showing
Send a note from this page and we will reply about this property.