For Sale
392 IMPERIAL ROAD S
Guelph (Willow West/Sugarbush/West Acres), Ontario N1K1K3
$734,900
4 Beds · 2 Baths · 3 Parking · Single Family
Updated 2026-08-24 13:47:06+00
Status
For Sale
Bedrooms
4
Bathrooms
2
Interior Size
700 - 1100 sqft
Parking
3
MLS®
X13682618
Property Overview
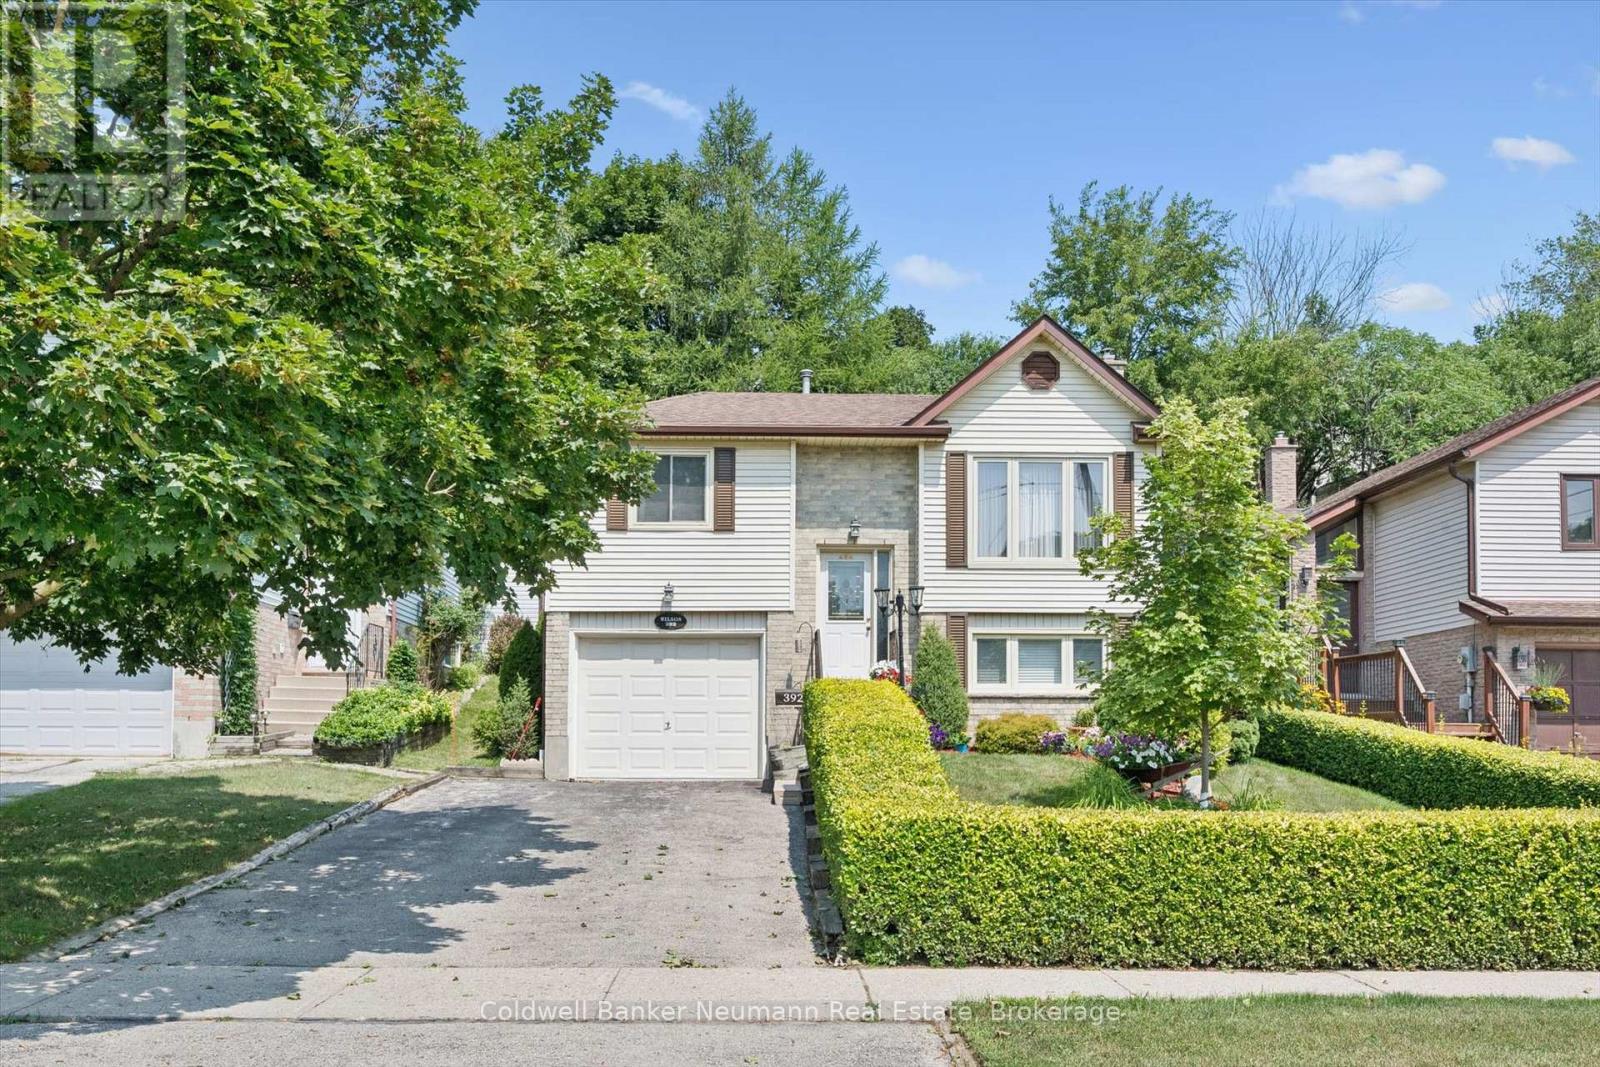
Built in 1986, here is a well cared for, 3 bedroom, one owner family home, situated in the west end with generous, bright and open living spaces. Custom draperies from Luisa's. Updated eat-in kitchen, ceramic backsplash, stainless appliances, with sliders to a newer year-old deck. Three bedrooms up, along with a 4pc main bath with a whirlpool tub. The basement is finished with a 3pc bath, adjacent to the large recreation room with a gas fireplace and above grade window, den, and large laundry/utility room. The fully fenced, private backyard is adorned with fruit trees and terraced vegetable and perennial gardens. Parking for 2 cars in the driveway, plus a single built-in garage with opener (and newer door mechanicals). Gas furnace, AC/heat pump, owned on-demand water heater, central vacuum, 200 amp electrical service, updated front entry and some windows. Close to transit schools, shopping, (Costco, Zehrs, Wert End Rec Centre and several more). An easy commute to KW and Cambridge, and close to the Hanlon to connect to the 401, Hi efficiency gas furnace /A/C 2023, tankless H2O heater and basement bath 2021, main bath 2012, Kitchen update 2019, 200 amp electrical and attic insulation upfill 2015., roof 2015 (id:67197)
Key Facts
- Price
- $734,900
- Property Type
- Single Family
- Transaction Type
- For sale
- Bedrooms
- 4
- Bathrooms
- 2
- Parking
- 3
- MLS® Number
- X13682618
- Interior Size
- 700 - 1100 sqft
- Ownership Type
- Freehold
Location
392 IMPERIAL ROAD S, Guelph (Willow West/Sugarbush/West Acres), Ontario N1K1K3
Open MapRooms
| Room | Level | Dimensions |
|---|---|---|
| Recreational, Games room | Basement | 3.1 m x 7.11 m |
| Bedroom | Basement | 3.12 m x 2.79 m |
| Laundry room | Basement | 1.88 m x 3.96 m |
| Living room | Main level | 3.3 m x 3.2 m |
| Dining room | Main level | 3.3 m x 3.2 m |
| Kitchen | Main level | 3.3 m x 3.33 m |
| Bedroom | Main level | 3.02 m x 2.85 m |
| Bedroom | Main level | 4.32 m x 2.72 m |
| Bedroom | Main level | 3.33 m x 3.94 m |
Building Details
- Building Type
- House
- Architectural Style
- Raised bungalow
- Construction Style
- Detached
- Bedrooms Above Grade
- 3
- Bedrooms Below Grade
- 1
- Bathrooms
- 2
- Basement
- N/A, N/A (Finished), N/A
- Basement Development
- Finished
- Cooling
- Central air conditioning
- Exterior Finish
- Vinyl siding, Brick
- Fireplace
- Yes
- Foundation
- Concrete
- Heating Fuel
- Natural gas
- Heating
- Forced air
- Interior Size
- 700 - 1100 sqft
- Stories
- 1
- Water
- Municipal water
Land Details
- Size Frontage
- 39 ft ,4 in
- Size Depth
- 136 ft
- Acreage
- No
- Sewer
- Sanitary sewer
- Amenities Nearby
- Public Transit, Schools
Property Features
- Public Transit
- Schools
Ownership Information
- Ownership Type
- Freehold
Parking & Utilities
Utilities
- Cable - Installed
- Electricity - Installed
- Sewer - Installed
Agent / Brokerage Contact
Listing Representation
Coldwell Banker Neumann Real Estate
View REALTOR.ca sourceListing Agent
JOHN CLARK
Salesperson
NICK FITZGIBBON
Salesperson
Listing Office
Coldwell Banker Neumann Real Estate
Book a Showing
Send a note from this page and we will reply about this property.