For Sale
392 4TH Avenue Unit# 4
Fernie, British Columbia V0B1M0
$1,075,000
3 Beds · 4 Baths · Single Family
Updated 2026-09-21 14:12:13+00
Status
For Sale
Bedrooms
3
Bathrooms
4
Interior Size
2400 sqft
MLS®
10400247
Property Overview
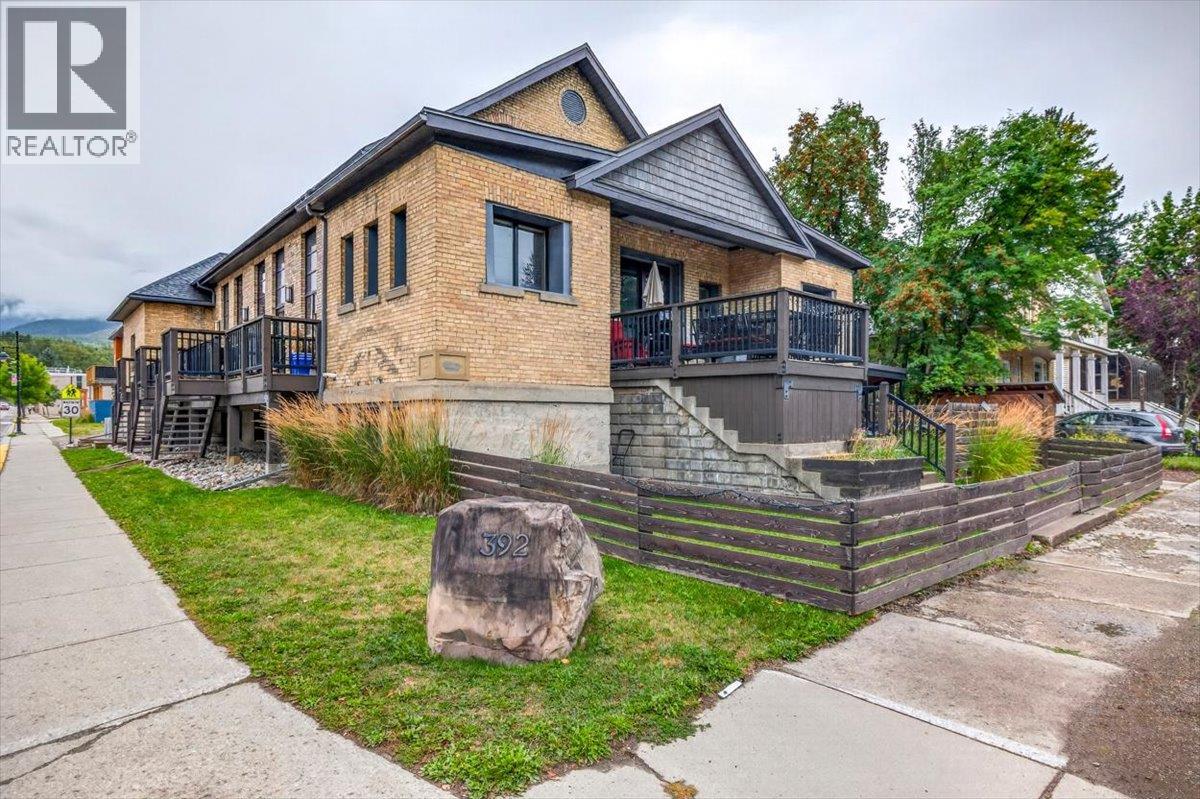
A rare opportunity to own a distinctive heritage residence in the heart of downtown Fernie. This impressive 2,400 sq. ft., two-storey loft-style townhome combines historic character with modern comfort, all within walking distance of downtown restaurants, cafes, shops, galleries, and amenities. This desirable end unit offers a spacious open-concept kitchen, dining, and living area featuring exceptional exposed brick detailing and a striking fireplace that creates a warm and inviting focal point. A generously sized office/den with large windows provides flexible space for a home office, media room, or additional guest accommodation. The primary bedroom and a full bathroom are also conveniently located on the main level. The lower level features two large bedrooms, two additional full bathrooms, a spacious laundry room, and ample storage. Access through the common area leads to a private garage and dedicated parking space. Thoughtfully developed in 2012 while preserving the character and architectural appeal of the original building, this unique property offers an exceptional combination of space, history, and downtown convenience. (id:67197)
Key Facts
- Price
- $1,075,000
- Property Type
- Single Family
- Transaction Type
- For sale
- Bedrooms
- 3
- Bathrooms
- 4
- MLS® Number
- 10400247
- Interior Size
- 2400 sqft
- Year Built
- 2012
- Ownership Type
- Strata
Location
392 4TH Avenue Unit# 4, Fernie, British Columbia V0B1M0
Open MapRooms
| Room | Level | Dimensions |
|---|---|---|
| Storage | Basement | 8'4'' x 3'6'' |
| Laundry room | Basement | 4'7'' x 16'0'' |
| 4pc Bathroom | Basement | Measurements not available |
| Bedroom | Basement | 15'2'' x 16'0'' |
| Bedroom | Basement | 12'9'' x 16'0'' |
| 4pc Bathroom | Basement | Measurements not available |
| 2pc Bathroom | Main level | Measurements not available |
| Den | Main level | 14'5'' x 9'2'' |
| 4pc Ensuite bath | Main level | Measurements not available |
| Primary Bedroom | Main level | 14'10'' x 9'6'' |
| Dining room | Main level | 15'9'' x 7'6'' |
| Kitchen | Main level | 19'8'' x 11'4'' |
| Living room | Main level | 18'0'' x 15'9'' |
Building Details
- Building Type
- Row / Townhouse
- Construction Style
- Attached
- Bathrooms
- 4
- Basement
- Full
- Exterior Finish
- Brick
- Fireplace
- No
- Heating
- In Floor Heating, See remarks
- Interior Size
- 2400 sqft
- Stories
- 2
- Water
- Municipal water
- Year Built
- 2012
Land Details
- Acreage
- No
- Sewer
- Municipal sewage system
Property Features
- Pets Allowed
Ownership Information
- Ownership Type
- Strata
Maintenance Information
- Maintenance Fee
- 445.19
- Maintenance Fee Type
- Insurance, Ground Maintenance, Property Management
- Payment Unit
- Monthly
Agent / Brokerage Contact
Listing Representation
RE/MAX Elk Valley Realty
View REALTOR.ca sourceListing Agent
Ryan Frazer
Personal Real Estate Corporation
Listing Office
RE/MAX Elk Valley Realty
Book a Showing
Send a note from this page and we will reply about this property.