For Sale
3910 57 Avenue
Lloydminster, Alberta T9V2B5
$349,900
6 Beds · 3 Baths · 2 Parking · Single Family
Updated 2026-08-27 19:41:18+00
Status
For Sale
Bedrooms
6
Bathrooms
3
Interior Size
1280 sqft
Parking
2
MLS®
A2340040
Property Overview
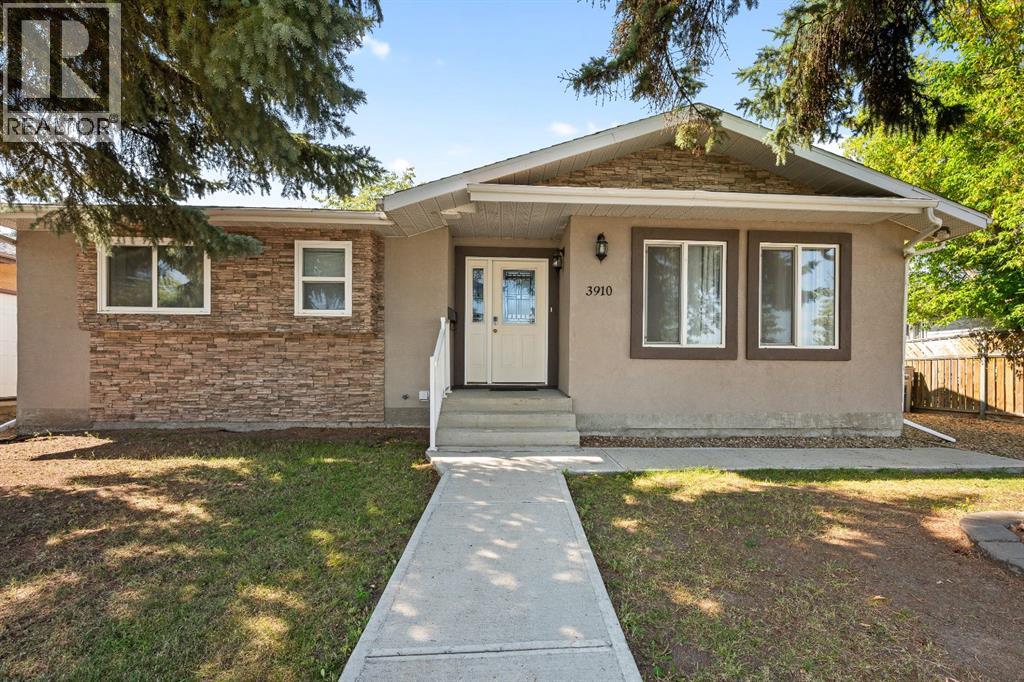
Looking for an investment property with tenants already in place? This well-established **6-bedroom, 3-bathroom revenue property** is currently generating **$3,950 per month**, with all six rooms rented. Each bedroom features its own privacy lock, and the property has a strong rental history with rooms consistently occupied.The seller would ideally like to see the home continue as a revenue property, with the existing tenants remaining in place, making this a great opportunity for an investor looking for immediate rental income. **All furnishings, fixtures and housewares currently in the property are included and will remain as-is**, providing a convenient, turnkey setup for the new owner.The home has seen numerous updates over the years, including **windows, stucco, exterior doors, flooring, bathrooms, furnace, hot water heater and central air conditioning**. With six bedrooms and three full bathrooms, the layout offers plenty of space and functionality for shared accommodations.Outside, you'll find a **private backyard with plenty of room to add a garage**, offering even more future potential. Conveniently located close to **schools, shopping, parks and everyday amenities**, this property combines location, established rental income and long-term investment potential.**Add this one to your investment portfolio and start collecting revenue from day one!** (id:67197)
Key Facts
- Price
- $349,900
- Property Type
- Single Family
- Transaction Type
- For sale
- Bedrooms
- 6
- Bathrooms
- 3
- Parking
- 2
- MLS® Number
- A2340040
- Interior Size
- 1280 sqft
- Year Built
- 1984
- Ownership Type
- Freehold
Location
3910 57 Avenue, Lloydminster, Alberta T9V2B5
Open MapRooms
| Room | Level | Dimensions |
|---|---|---|
| Family room | Basement | 21.00 Ft x 14.00 Ft |
| Bedroom | Basement | 11.17 Ft x 14.67 Ft |
| 3pc Bathroom | Basement | .00 Ft x .00 Ft |
| Bedroom | Basement | 9.33 Ft x 12.75 Ft |
| Bedroom | Basement | 10.75 Ft x 9.33 Ft |
| Living room | Main level | 15.00 Ft x 15.00 Ft |
| Dining room | Main level | 11.00 Ft x 10.00 Ft |
| 4pc Bathroom | Main level | .00 Ft x .00 Ft |
| Bedroom | Main level | 8.00 Ft x 10.00 Ft |
| Kitchen | Main level | 11.00 Ft x 12.00 Ft |
| Primary Bedroom | Main level | 10.00 Ft x 12.00 Ft |
| 4pc Bathroom | Main level | .00 Ft x .00 Ft |
| Bedroom | Main level | 8.00 Ft x 10.00 Ft |
Building Details
- Building Type
- House
- Architectural Style
- Bungalow
- Construction Style
- Detached
- Bedrooms Above Grade
- 3
- Bedrooms Below Grade
- 3
- Bathrooms
- 3
- Basement
- Full (Finished)
- Basement Development
- Finished
- Cooling
- Central air conditioning
- Exterior Finish
- Stucco
- Fireplace
- No
- Heating Fuel
- Natural gas
- Heating
- Forced air
- Interior Size
- 1280 sqft
- Stories
- 1
- Year Built
- 1984
Land Details
- Size Total
- 6310 sqft|4,051 - 7,250 sqft
- Size Frontage
- 18.29 m
- Size Depth
- 32 m
- Acreage
- No
- Amenities Nearby
- Schools
Property Features
- See remarks
- Schools
Ownership Information
- Ownership Type
- Freehold
Agent / Brokerage Contact
Listing Representation
eXp Realty (Lloyd)
View REALTOR.ca sourceListing Agent
Candace Bosch
Associate
Listing Office
eXp Realty (Lloyd)
Book a Showing
Send a note from this page and we will reply about this property.