For Sale
391 Braeloch Road
Kelowna, British Columbia V1W4J2
$1,298,000
4 Beds · 2 Baths · 3 Parking · Single Family
Updated 2026-09-10 19:18:11+00
Status
For Sale
Bedrooms
4
Bathrooms
2
Interior Size
2223 sqft
Parking
3
MLS®
10399170
Property Overview
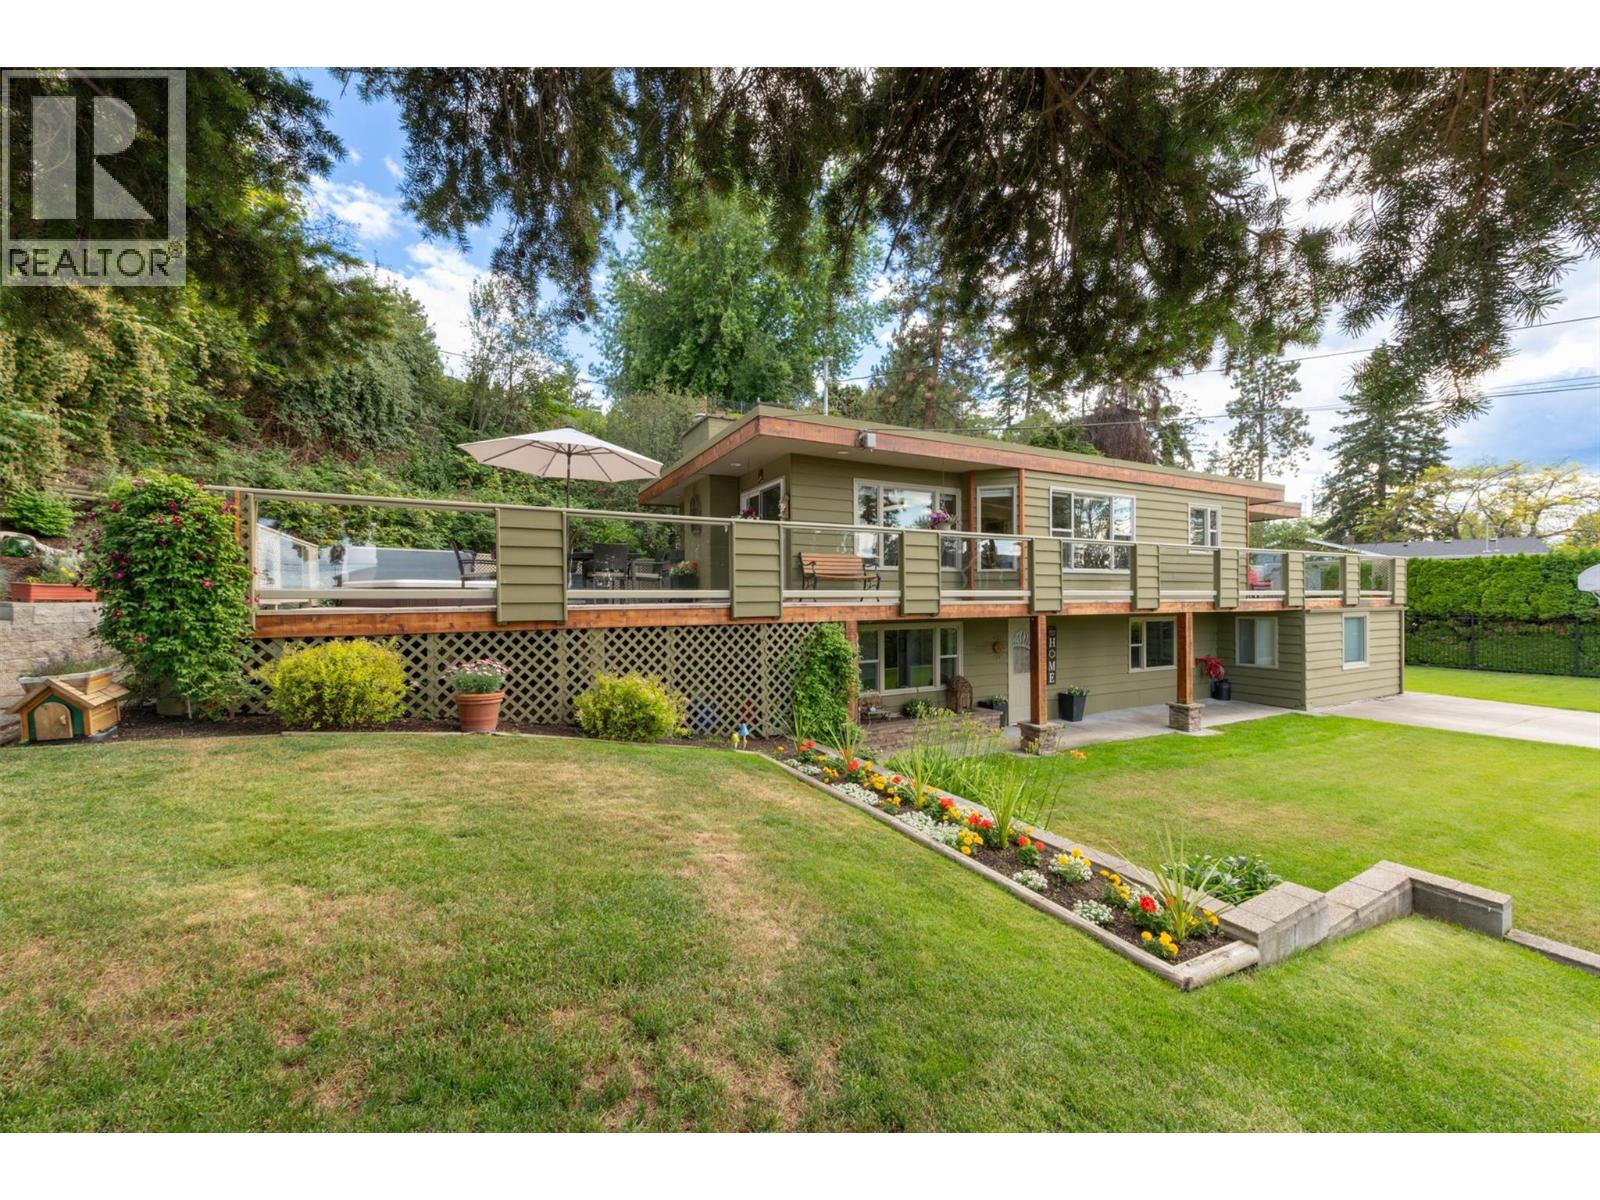
Welcome to 391 Braeloch Road, a beautifully situated family home in a quiet and private neighbourhood located across the street from the lake offering both space and lifestyle. Set on a generous 0.3-acre lot with mature landscaping, this property provides ample yard space for family, outdoor gatherings and room for a pool! Enjoy easy lake access across the street at Braeloch Beach where you can enjoy a swim or paddleboard, daily walks to nearby Cedar Creek Park (an off-leash dog park),close proximity to several of the Okanaganâs renowned wineries and world-class road biking route along Lakeshore Road. The home offers 4 bedrooms + den & 2 bathrooms, thoughtfully laid out with two berms and a four-pc bathroom on each level. Main floor features laminate flooring (added in 2018) thru out the kitchen, living & dining areas. The spacious open-concept living room is highlighted by a wood-burning fireplace with rock surround, perfect for staying cozy during the winter months. Step outside to the 1100 sqft wrap-around patio, complete with hot tub & gas hookup for a BBQâideal for entertaining or relaxing outdoors. The primary bedroom also enjoys private access to the front patio and peak a boo views of the lake. The lower level adds two additional bedrooms and a generous size family/rec room. First time offered for sale in over 40 years, this home offers the rare combination of location and lifestyle in one of the areaâs most desirable settings. (id:67197)
Key Facts
- Price
- $1,298,000
- Property Type
- Single Family
- Transaction Type
- For sale
- Bedrooms
- 4
- Bathrooms
- 2
- Parking
- 3
- MLS® Number
- 10399170
- Interior Size
- 2223 sqft
- Year Built
- 1962
- Ownership Type
- Freehold
Location
391 Braeloch Road, Kelowna, British Columbia V1W4J2
Open MapRooms
| Room | Level | Dimensions |
|---|---|---|
| Utility room | Lower level | 8'1'' x 3'5'' |
| Family room | Lower level | 11'2'' x 17'9'' |
| Laundry room | Lower level | 6'6'' x 8'11'' |
| Bedroom | Lower level | 12'4'' x 11'10'' |
| Bedroom | Lower level | 12'3'' x 11'10'' |
| Den | Lower level | 10'1'' x 11'4'' |
| Storage | Lower level | 7'11'' x 10' |
| 4pc Bathroom | Lower level | 6'9'' x 8' |
| Primary Bedroom | Main level | 12'5'' x 11'11'' |
| Kitchen | Main level | 10'11'' x 13'1'' |
| Living room | Main level | 19'5'' x 17'7'' |
| Dining room | Main level | 10'11'' x 14'3'' |
| Bedroom | Main level | 11'2'' x 14'3'' |
| 4pc Bathroom | Main level | 7'9'' x 8'9'' |
Building Details
- Building Type
- House
- Construction Style
- Detached
- Bathrooms
- 2
- Cooling
- Central air conditioning
- Exterior Finish
- Cedar Siding
- Fireplace
- Yes
- Fireplaces
- 1
- Heating
- Baseboard heaters, Forced air, See remarks
- Interior Size
- 2223 sqft
- Stories
- 2
- Water
- Community Water User's Utility, Lake/River Water Intake, Licensed, See Remarks, Private Utility
- Year Built
- 1962
Land Details
- Size Total
- 0.3 ac|under 1 acre
- Acreage
- No
- Landscape Features
- Landscaped, Underground sprinkler
- Sewer
- Septic tank
- Amenities Nearby
- Park, Recreation, Schools
Property Features
- Cul-de-sac
- Irregular lot size
- Balcony
- Park
- Recreation
- Schools
Ownership Information
- Ownership Type
- Freehold
Parking & Utilities
Parking
- Parking - 1 space
Agent / Brokerage Contact
Listing Representation
Stilhavn Real Estate Services
View REALTOR.ca sourceListing Agent
Lora Proskiw
Personal Real Estate Corporation
Christy LeGeyt
Personal Real Estate Corporation
Listing Office
Stilhavn Real Estate Services
Book a Showing
Send a note from this page and we will reply about this property.