For Rent
3905 - 501 YONGE STREET
Toronto (Church-Yonge Corridor), Ontario M4Y0G8
Contact for pricing
3 Beds · 2 Baths · 0 Parking · Single Family
Updated 2026-09-06 02:24:27+00
Status
For Rent
Bedrooms
3
Bathrooms
2
Interior Size
700 - 799 sqft
Parking
0
MLS®
C13749400
Property Overview
Bright & Spacious Functional Corner Unit. Breathtaking City & Lakeview. Steps to TTC Subway Station. Walk to U of T, MTU(Ryerson U), Hospital, Shopping, Restaurant & Banks. International Students Welcome! Parking available for $200/mo extra for a parking spot. (id:67197)
Key Facts
- Price
- Contact for pricing
- Property Type
- Single Family
- Transaction Type
- For rent
- Bedrooms
- 3
- Bathrooms
- 2
- Parking
- 0
- MLS® Number
- C13749400
- Interior Size
- 700 - 799 sqft
- Ownership Type
- Condominium/Strata
Location
3905 - 501 YONGE STREET, Toronto (Church-Yonge Corridor), Ontario M4Y0G8
Open MapRooms
| Room | Level | Dimensions |
|---|---|---|
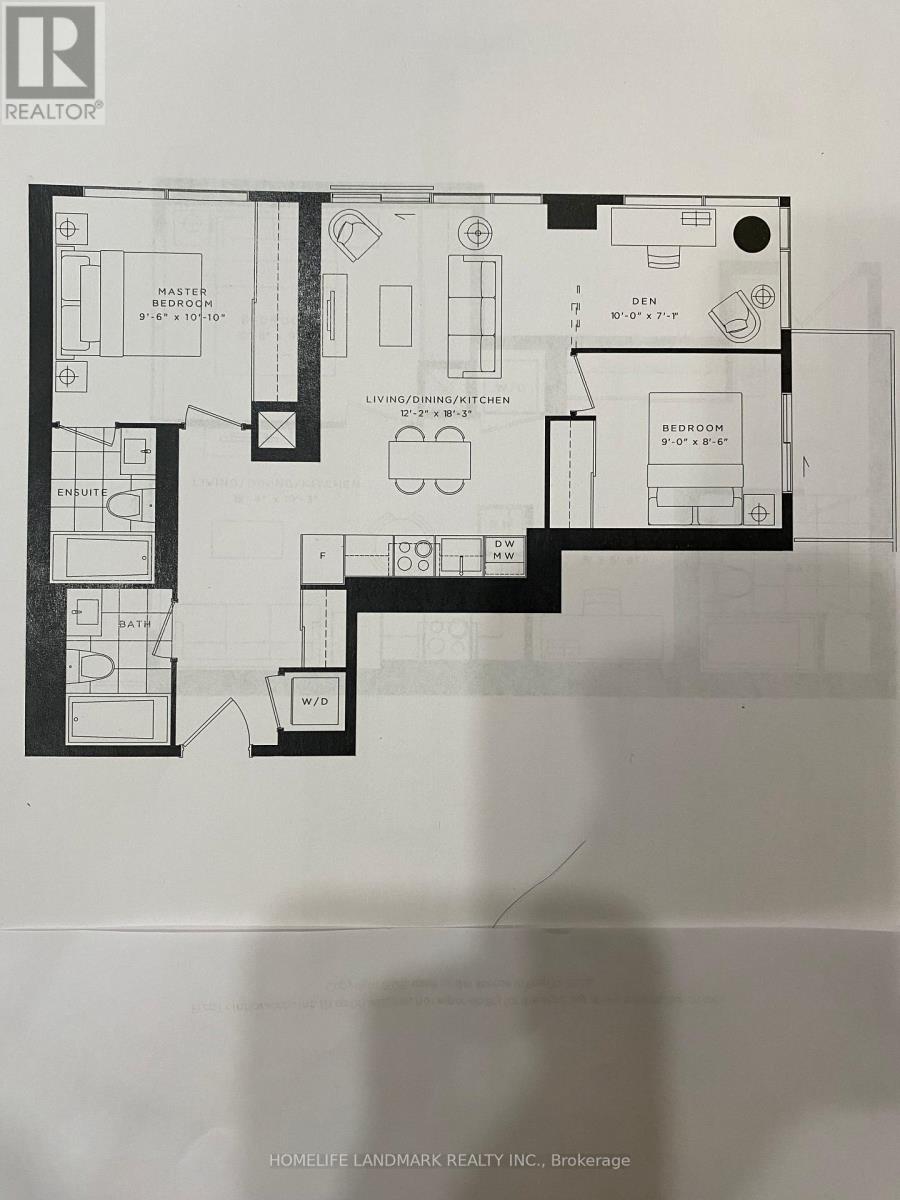
| Living room | Flat | 3.35 m x 5.56 m |
| Kitchen | Flat | 3.35 m x 5.56 m |
| Bedroom | Flat | 3.3 m x 2.9 m |
| Bedroom 2 | Flat | 2.74 m x 2.6 m |
| Den | Flat | 3.1 m x 2.16 m |
Building Details
- Building Type
- Apartment
- Bedrooms Above Grade
- 2
- Bedrooms Below Grade
- 1
- Bathrooms
- 2
- Basement
- None
- Cooling
- Central air conditioning
- Exterior Finish
- Concrete
- Fireplace
- No
- Heating Fuel
- Natural gas
- Heating
- Forced air
- Interior Size
- 700 - 799 sqft
Land Details
- Acreage
- No
- Amenities Nearby
- Hospital, Park, Public Transit, Schools
Property Features
- Balcony
- Carpet Free
- In suite Laundry
- Hospital
- Park
- Public Transit
- Schools
- Indoor pool
Ownership Information
- Ownership Type
- Condominium/Strata
- Lease
- 3800.00
Agent / Brokerage Contact
Listing Representation
HOMELIFE LANDMARK REALTY INC.
View REALTOR.ca sourceListing Agent
LISA RUSWATI
Salesperson
Listing Office
HOMELIFE LANDMARK REALTY INC.
Book a Showing
Send a note from this page and we will reply about this property.