For Sale
3905 1788 GILMORE AVENUE
Burnaby, British Columbia V5C0L5
$929,900
2 Beds · 2 Baths · 1 Parking · Single Family
Updated 2026-09-24 02:56:53+00
Status
For Sale
Bedrooms
2
Bathrooms
2
Interior Size
953 sqft
Parking
1
MLS®
R3160274
Property Overview
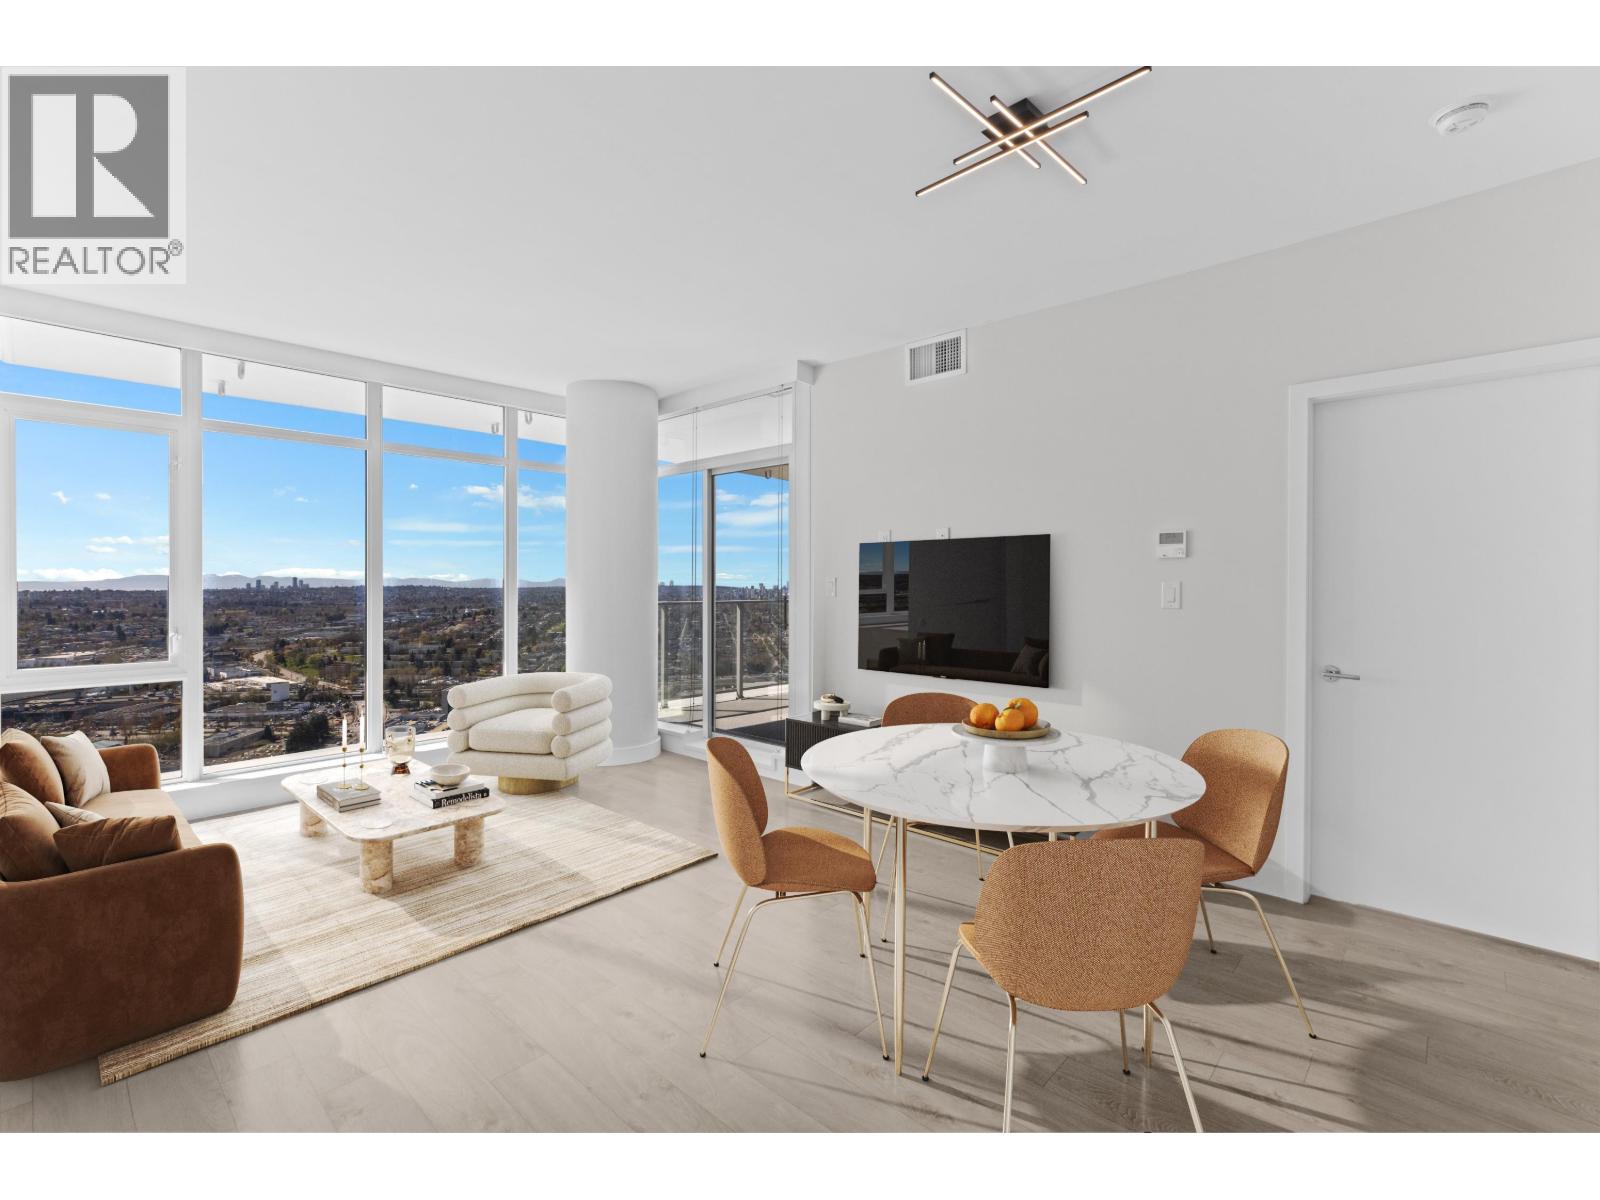
Soaring above Brentwood on the 39th floor of ESCALA, this completely private 2 bed, 2 bath home offers 953 SqFt of perfectly planned living from the building´s most coveted view exposure, with unobstructed 180° views directly toward Downtown Vancouver, spanning the city, mountains and water. Expansive floor-to-ceiling windows flood the open-concept interior with natural light and showcase the spectacular outlook throughout the home. The primary bedroom shares the same unobstructed downtown view, with blackout blinds opening to reveal the skyline from the comfort of your bed. Air con, a sleek kitchen with full-size stainless steel appliances and gas cooktop, house-sized laundry and a generous view balcony elevate everyday living in #3905. Enjoy 15,000 SqFt of resort-style amenities with concierge, indoor pool, hot tub, sauna/steam rooms, fully equipped fitness centre, theatre, lounge & dining room, billiards & ping pong + guest suite.Just steps from Gilmore SkyTrain and amenities! OpenHouse Sat.26th 2:30-4:30! (id:67197)
Key Facts
- Price
- $929,900
- Property Type
- Single Family
- Transaction Type
- For sale
- Bedrooms
- 2
- Bathrooms
- 2
- Parking
- 1
- MLS® Number
- R3160274
- Interior Size
- 953 sqft
- Year Built
- 2019
- Ownership Type
- Strata
Location
3905 1788 GILMORE AVENUE, Burnaby, British Columbia V5C0L5
Open MapBuilding Details
- Building Type
- Apartment
- Bathrooms
- 2
- Cooling
- Air Conditioned
- Fireplace
- No
- Heating
- Forced air
- Interior Size
- 953 sqft
- Year Built
- 2019
Land Details
- Size Total
- 0
- Acreage
- No
Property Features
- Pets Allowed With Restrictions
- Rentals Allowed With Restrictions
- Indoor pool
- Clubhouse
Ownership Information
- Ownership Type
- Strata
Maintenance Information
- Maintenance Fee
- 498.13
- Payment Unit
- Monthly
Agent / Brokerage Contact
Listing Representation
Oakwyn Realty Encore
View REALTOR.ca sourceListing Agent
Jay McInnes
Personal Real Estate Corporation
Benjamin Loyal
Personal Real Estate Corporation
Listing Office
Oakwyn Realty Encore
Oakwyn Realty Ltd.
Book a Showing
Send a note from this page and we will reply about this property.