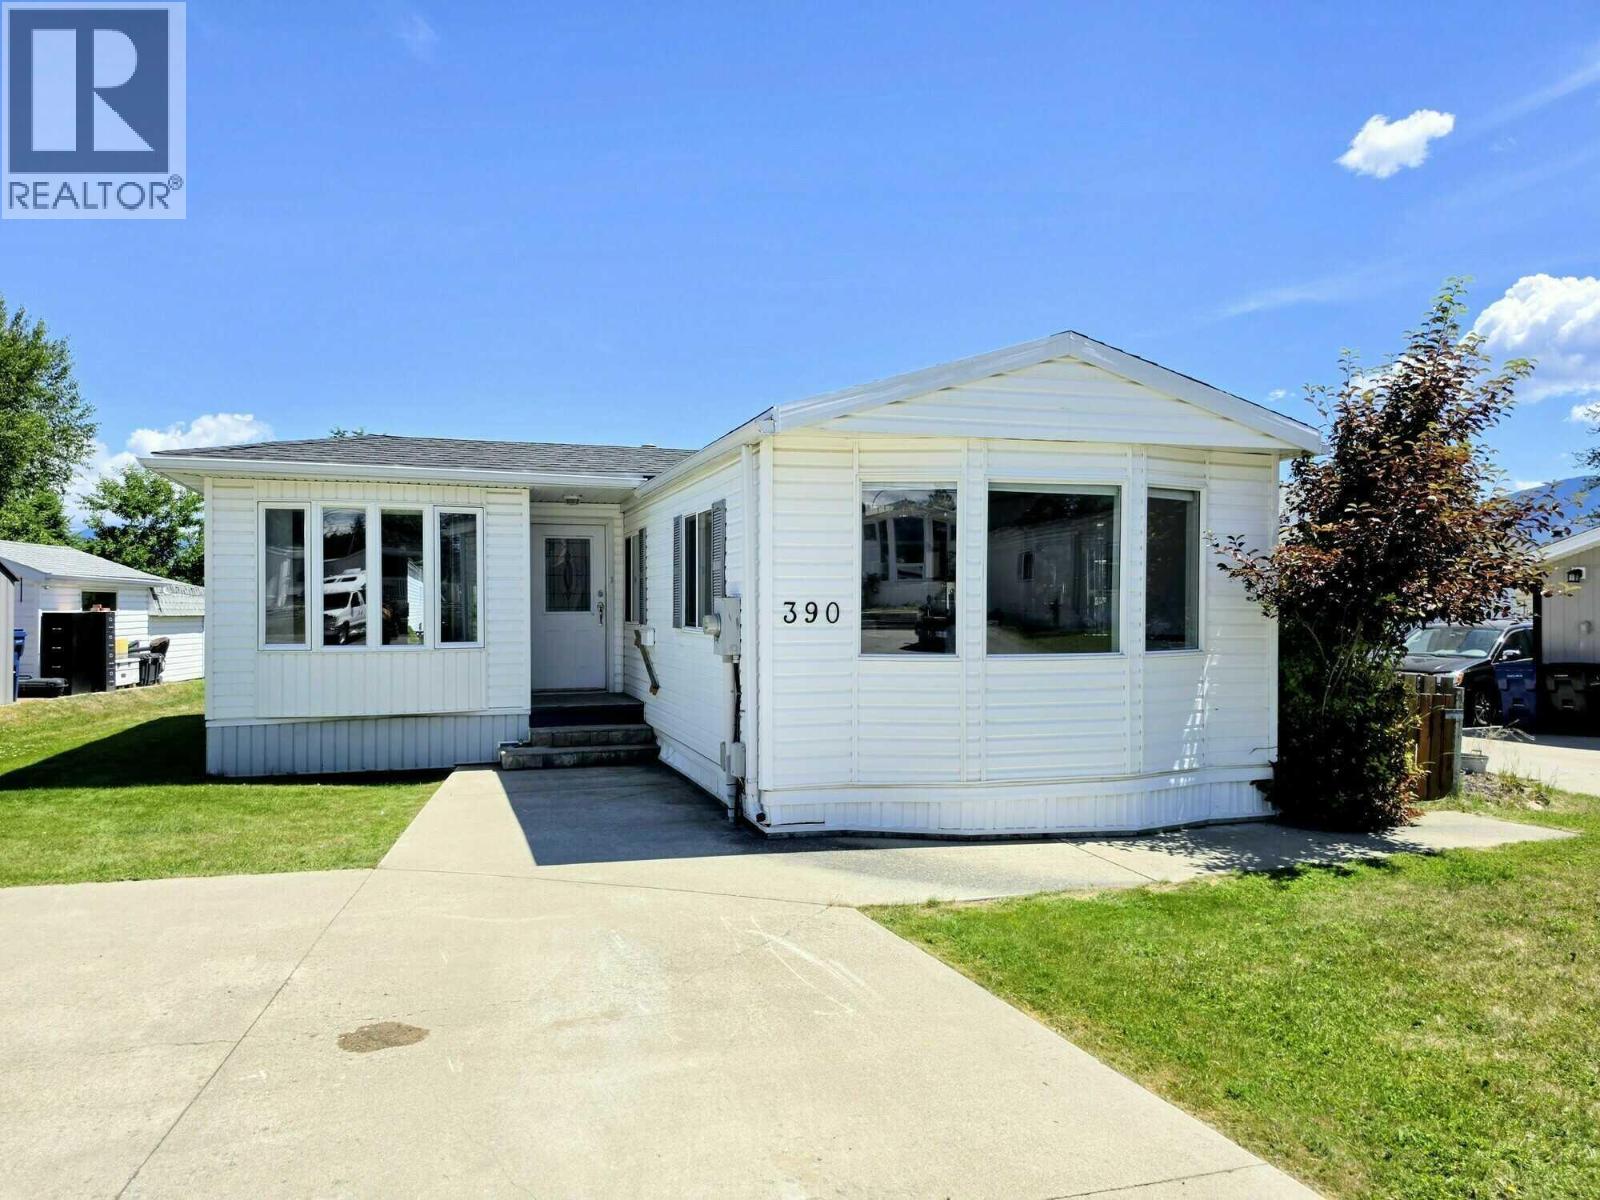
For Sale
390 Mission Place
Cranbrook, British Columbia V1C6M9
$389,899
3 Beds · 1 Bath · 4 Parking · Single Family
Updated 2026-08-20 14:48:06+00
Status
For Sale
Bedrooms
3
Bathrooms
1
Interior Size
1233 sqft
Parking
4
MLS®
10398211
Property Overview
Visit REALTOR website for additional information.Welcome to this well-maintained home situated on its own lot in a quiet Cranbrook neighborhood.Offering over 1,230 sq. ft. of living space, this property is an excellent opportunity for first-time buyers, investors,or anyone looking to enjoy affordable home ownership without pad fees. Inside, you'll find a bright & functional layout with an open kitchen & plenty of space for everyday living. The appliances have been removed, providing a blank canvas for the next owners to customize the kitchen to their taste & style. A spacious 13' x 22' addition adds valuable extra living space.Updated lighting fixtures add a modern touch throughout the home, while air conditioning helps keep things comfortable during the warmer months. Major updates include a new roof in 2024 & the hot water tank replaced approximately 1.5 years ago, offering added peace of mind for years to come. Outside, the partially fenced yard provides space for children, pets, gardening, or simply relaxing outdoors.A storage shed offers convenient room for tools & seasonal items, while the three-lane driveway provides ample parking for multiple vehicles, RVs, or guests. Located in a peaceful neighborhood close to schools, shopping, & recreation,this property combines convenience, comfort, & value.With quick possession available, this home is ready for its next chapter. Bring your ideas & finishing touches to make this property your own in a desirable Cranbrook location. (id:67197)
Key Facts
- Price
- $389,899
- Property Type
- Single Family
- Transaction Type
- For sale
- Bedrooms
- 3
- Bathrooms
- 1
- Parking
- 4
- MLS® Number
- 10398211
- Interior Size
- 1233 sqft
- Year Built
- 1996
- Ownership Type
- Freehold
Location
390 Mission Place, Cranbrook, British Columbia V1C6M9
Open MapRooms
| Room | Level | Dimensions |
|---|---|---|
| 4pc Bathroom | Main level | 7'5'' x 4'9'' |
| Bedroom | Main level | 8'10'' x 9'0'' |
| Bedroom | Main level | 7'5'' x 9'1'' |
| Primary Bedroom | Main level | 12'2'' x 12'11'' |
| Dining room | Main level | 13'2'' x 11'9'' |
| Kitchen | Main level | 12'1'' x 11'7'' |
| Living room | Main level | 20'8'' x 12'7'' |
Building Details
- Building Type
- Manufactured Home
- Bathrooms
- 1
- Cooling
- Central air conditioning
- Exterior Finish
- Vinyl siding
- Fireplace
- No
- Foundation
- Preserved Wood
- Heating
- Forced air, See remarks
- Interior Size
- 1233 sqft
- Stories
- 1
- Water
- Municipal water
- Year Built
- 1996
Land Details
- Size Total
- 0.11 ac|under 1 acre
- Acreage
- No
- Landscape Features
- Landscaped, Level
- Sewer
- Municipal sewage system
- Amenities Nearby
- Public Transit, Schools, Shopping
Property Features
- Level lot
- Public Transit
- Schools
- Shopping
Ownership Information
- Ownership Type
- Freehold
Agent / Brokerage Contact
Listing Representation
PG Direct Realty
View REALTOR.ca sourceListing Agent
Nathan Dautovich
Listing Office
PG Direct Realty
Book a Showing
Send a note from this page and we will reply about this property.