For Sale
39 Slicers Lane
Middle Sackville, Nova Scotia B4E0A7
$629,900
5 Beds · 4 Baths · Single Family
Updated 2026-09-20 00:24:57+00
Status
For Sale
Bedrooms
5
Bathrooms
4
Interior Size
2554 sqft
MLS®
202620922
Property Overview
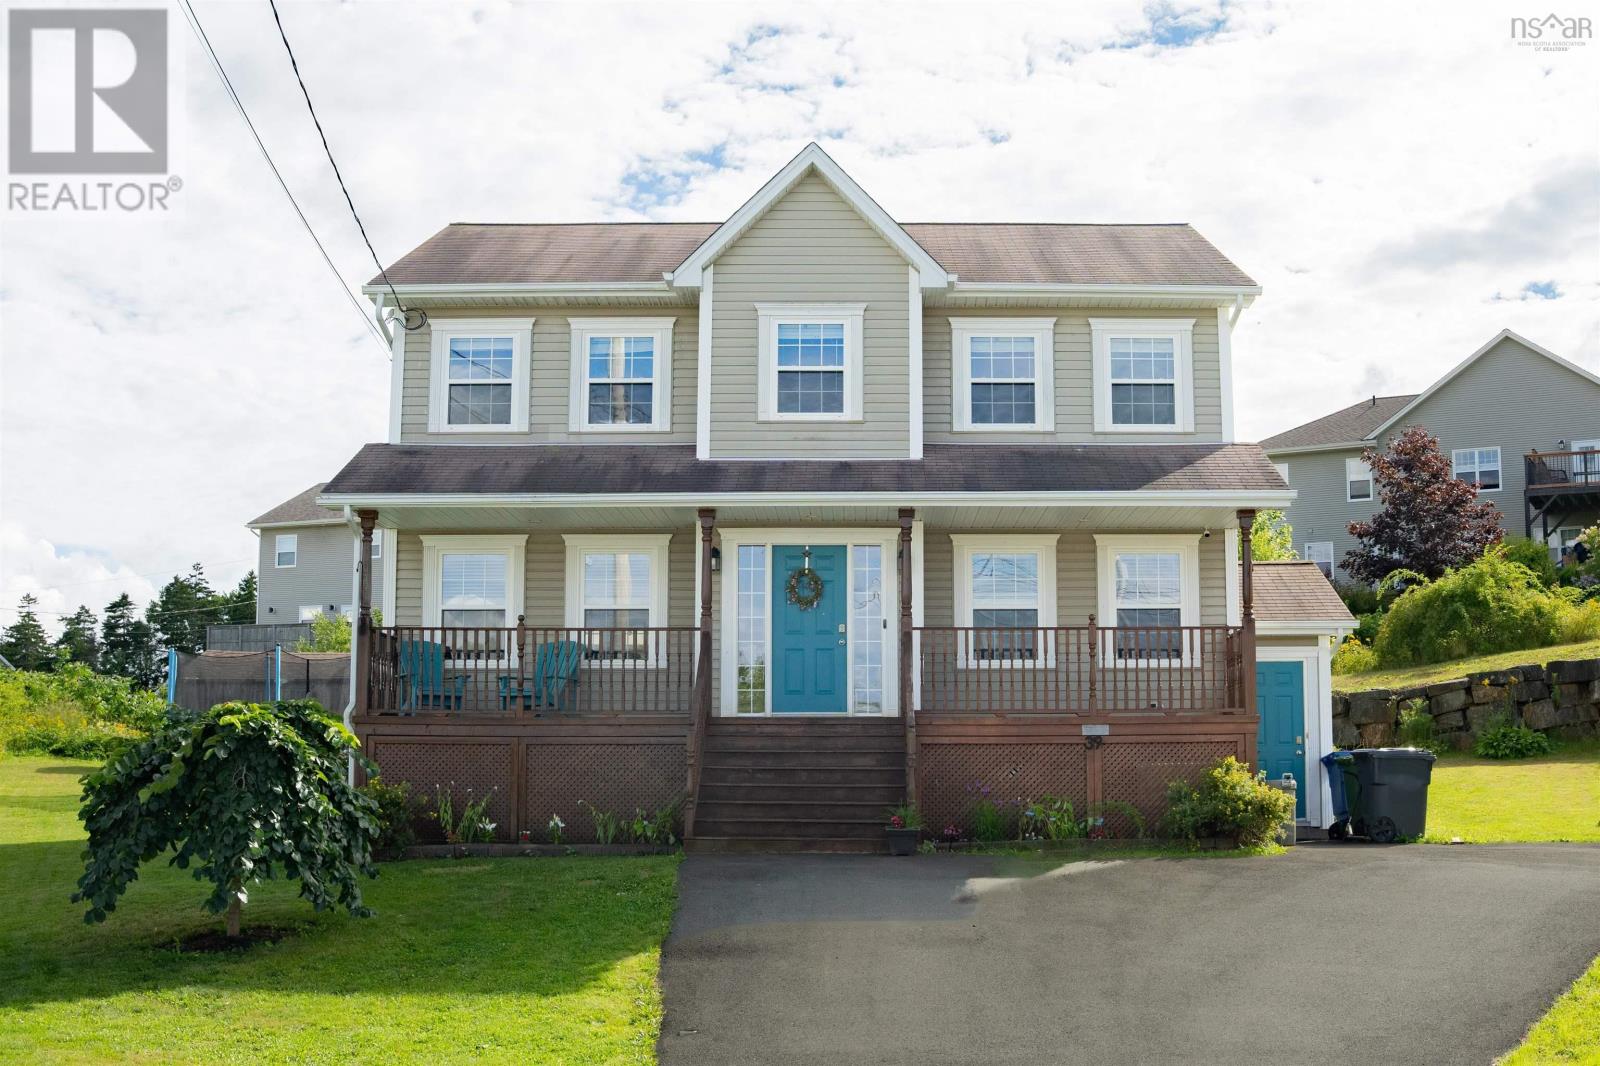
Tucked away on a beautiful lot at the top of a quiet cul-de-sac in family-friendly Millwood, this home was made for family life. Think bikes, street hockey and year-round fun right outside your door. Inside, the bright and spacious main floor features an open-concept kitchen and living area with plenty of cabinetry, a large island and walk-in pantry. Youll also find main-floor laundry, a powder room and a separate flex space perfect for a formal living room, home office, den or playroom. Beautiful hardwood floors and staircase lead upstairs to four generous bedrooms, including a spacious primary suite with ensuite. The finished lower level adds even more living space, including a massive fifth bedroom with its own walk-in closet. Youll LOVE the gorgeous spa-like basement bathroom. Out back, your own backyard oasis awaits, perfect for summer evenings, entertaining and gathering around the fire pit. An extra-large shed provides plenty of space for bikes, toys and outdoor gear. Five bedrooms, a cul-de-sac location, incredible outdoor space and room for the whole family. This is the kind of home families grow into and stay awhile. (id:67197)
Key Facts
- Price
- $629,900
- Property Type
- Single Family
- Transaction Type
- For sale
- Bedrooms
- 5
- Bathrooms
- 4
- MLS® Number
- 202620922
- Interior Size
- 2554 sqft
- Year Built
- 2008
- Ownership Type
- Freehold
Location
39 Slicers Lane, Middle Sackville, Nova Scotia B4E0A7
Open MapRooms
| Room | Level | Dimensions |
|---|---|---|
| Primary Bedroom | Second level | 15 x 12 |
| 3pc Ensuite bath | Second level | 7 x 6.2 |
| Bedroom | Second level | 10.9 x 10.9 |
| Bedroom | Second level | 12.9 x 10 |
| Bedroom | Second level | 12 x 10 |
| 4pc Bathroom | Second level | 5 x 6 |
| Bedroom | Basement | 14 x 23 |
| 4pc Bathroom | Basement | 12 x 10 |
| Living room | Main level | 14 x 12.9 |
| Kitchen | Main level | 14 x 12 |
| Dining room | Main level | 12 x 10 |
| Family room | Main level | 14 x 12 |
| 2pc Bathroom | Main level | 5.6 x 5.3 |
Building Details
- Building Type
- House
- Construction Style
- Detached
- Bedrooms Above Grade
- 4
- Bedrooms Below Grade
- 1
- Bathrooms
- 4
- Basement
- Full (Partially finished)
- Basement Development
- Partially finished
- Cooling
- Air Conditioned
- Exterior Finish
- Vinyl
- Fireplace
- No
- Foundation
- Poured Concrete
- Heating Fuel
- Electric, Oil
- Heating
- Baseboard heaters, Heat Pump, Ductless, Hot Water
- Interior Size
- 2554 sqft
- Stories
- 2
- Water
- Municipal water
- Year Built
- 2008
Land Details
- Size Total
- 0.221 ac
- Acreage
- No
- Landscape Features
- Landscaped
- Sewer
- Municipal sewage system
- Amenities Nearby
- Playground, Public Transit
Property Features
- Sloping
- Walk-In Closet
- Playground
- Public Transit
- Shed
Ownership Information
- Ownership Type
- Freehold
Agent / Brokerage Contact
Listing Representation
Royal LePage Atlantic
View REALTOR.ca sourceListing Agent
Katie Isenor
Listing Office
Royal LePage Atlantic
Book a Showing
Send a note from this page and we will reply about this property.