For Sale
39 SHORELINE DRIVE
Bracebridge, Ontario P1L1Z3
$689,000
3 Beds · 3 Baths · 2 Parking · Single Family
Updated 2026-09-22 14:30:16+00
Status
For Sale
Bedrooms
3
Bathrooms
3
Interior Size
1800 - 1999 sqft
Parking
2
MLS®
X13696120
Property Overview
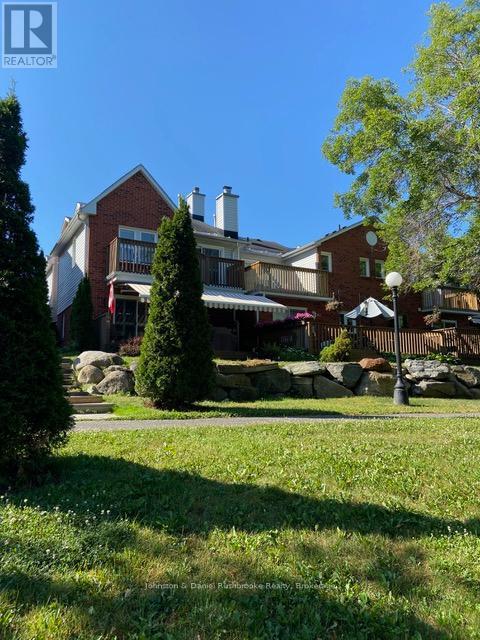
THE LIFESTYLE YOU'VE BEEN WAITING FOR! Overlooking the Muskoka River with sunset exposure! Welcome to Shores of Muskoka Estates a townhome/condo development wrapping around the Muskoka River. Park your boat for the season, have your friends boat by from Lake Muskoka, enjoy a sunset cocktail on your deck and watch the world go by. Join the ladies in the pristine heated salt water pool for your morning workout, walk uptown along the river or kayak to the falls. Pickle ball courts within walking distance. Inviting L-shaped living/dining room with hardwood flooring, stone faced gas fireplace. w/ wood beam mantle and sliding doors opening on to a 22 x 12 sun swept deck with awning. Kitchen/dinette with lots of room for family and friends to gather. Kitchen features yards of counter space. Expansive primary suite with custom designed built in wall unit with pot lighting, a desk area, book shelves, storage and tv console. Wall compartment to house "murphy ironing board" with spot light, 3 piece ensuite plus walk in closet. Sitting area to curl up with a good book or have your morning coffee on the upper riverside deck off the primary suite. Two spacious guest bedrooms with large closets and 4pc main bath. Powder room and laundry room on the main floor with access to the single car garage. California Shutters throughout. (id:67197)
Key Facts
- Price
- $689,000
- Property Type
- Single Family
- Transaction Type
- For sale
- Bedrooms
- 3
- Bathrooms
- 3
- Parking
- 2
- MLS® Number
- X13696120
- Interior Size
- 1800 - 1999 sqft
- Ownership Type
- Condominium/Strata
Location
39 SHORELINE DRIVE, Bracebridge, Ontario P1L1Z3
Open MapRooms
| Room | Level | Dimensions |
|---|---|---|
| Primary Bedroom | Second level | 6.5 m x 3.66 m |
| Bedroom 2 | Second level | 3.66 m x 3.2 m |
| Bedroom 3 | Second level | 3.66 m x 3.2 m |
| Bathroom | Second level | Measurements not available |
| Bathroom | Second level | Measurements not available |
| Living room | Main level | 6.5 m x 3.35 m |
| Dining room | Main level | 3.3 m x 1.98 m |
| Kitchen | Main level | 3.66 m x 2.74 m |
| Dining room | Main level | 3.66 m x 2.74 m |
| Bathroom | Main level | Measurements not available |
Building Details
- Building Type
- Row / Townhouse
- Bedrooms Above Grade
- 3
- Bathrooms
- 3
- Basement
- Crawl space (Unfinished)
- Basement Development
- Unfinished
- Cooling
- Central air conditioning
- Exterior Finish
- Brick, Vinyl siding
- Fireplace
- Yes
- Fireplaces
- 1
- Foundation
- Poured Concrete
- Heating Fuel
- Natural gas
- Heating
- Forced air
- Interior Size
- 1800 - 1999 sqft
- Stories
- 2
Land Details
- Acreage
- No
- Amenities Nearby
- Beach, Golf Nearby, Hospital
Property Features
- Flat site
- Balcony
- Beach
- Golf Nearby
- Hospital
- Deck
- Porch
Ownership Information
- Ownership Type
- Condominium/Strata
Maintenance Information
- Maintenance Fee
- 758.35
- Maintenance Fee Type
- Insurance, Common Area Maintenance
- Payment Unit
- Monthly
Agent / Brokerage Contact
Listing Representation
Johnston & Daniel Rushbrooke Realty
View REALTOR.ca sourceListing Agent
DONNA REID
Broker
Listing Office
Johnston & Daniel Rushbrooke Realty
Book a Showing
Send a note from this page and we will reply about this property.