For Sale
39 Saratoga Drive
Centreville, Nova Scotia B0P1J0
$699,000
3 Beds · 2 Baths · Single Family
Updated 2026-09-14 12:31:55+00
Status
For Sale
Bedrooms
3
Bathrooms
2
Interior Size
1990 sqft
MLS®
202620894
Property Overview
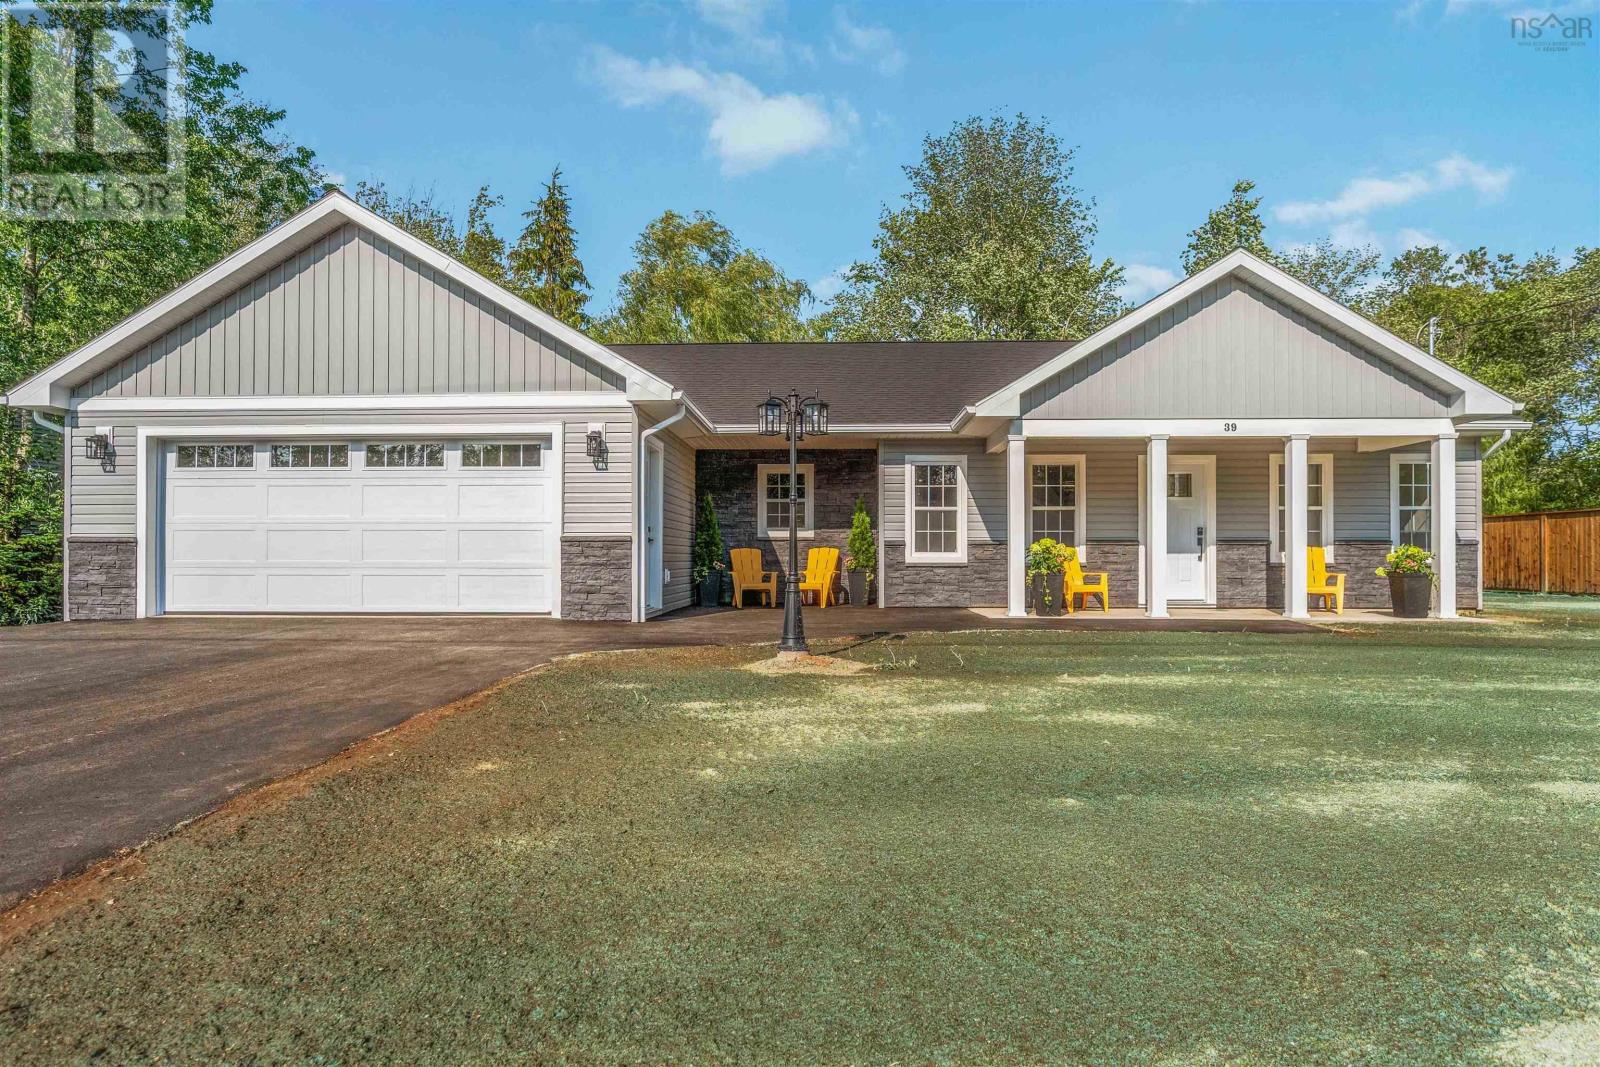
Welcome to 39 Saratoga Drive, Centreville, a beautiful newly finished, completely accessible custom construction. Featuring 3 beds and 2 baths, this home is located in a quiet subdivision with spacious lots and big curb appeal. The bright, open-concept layout offers a stylish kitchen, with an appliance package included, quartz countertops, and custom walk-in pantry with its own sink behind a barn style slider. You will have the opportunity to customize your walk-in closet, with an allowance of up to $2,500. This home features ducted heating, attached double garage, paved driveway, drilled well, municipal sewer, a covered patio perfect for outdoor living and is located just minutes from Kentville with the Valley Regional Hospital, local farm markets, golf, shopping, and everything the Annapolis Valley has to offer. A thoughtfully designed new build ready for it's first owners. (id:67197)
Key Facts
- Price
- $699,000
- Property Type
- Single Family
- Transaction Type
- For sale
- Bedrooms
- 3
- Bathrooms
- 2
- MLS® Number
- 202620894
- Interior Size
- 1990 sqft
- Ownership Type
- Freehold
Location
39 Saratoga Drive, Centreville, Nova Scotia B0P1J0
Open MapRooms
| Room | Level | Dimensions |
|---|---|---|
| Mud room | Main level | 5.4 x 15.8 |
| Kitchen | Main level | 10.6 x 18.7 |
| Living room | Main level | 15.9 x 31 |
| 3pc Bathroom | Main level | 6.9 x 5.6 |
| Primary Bedroom | Main level | 17 x 12.5 |
| Bedroom | Main level | 11 x 10.1 |
| Bedroom | Main level | 10 x 10 + jog |
| Laundry room | Main level | 6.1 x 6.1 |
| 3pc Ensuite bath | Main level | 8.3 x 8.3 |
| Foyer | Main level | 6.11 x 4.10 |
| Utility room | Main level | 6.10 x 8.2 |
| Other | Main level | 7.11 x 10.1 |
Building Details
- Building Type
- House
- Construction Style
- Detached
- Bedrooms Above Grade
- 3
- Bedrooms Below Grade
- 0
- Bathrooms
- 2
- Basement
- None
- Cooling
- Heat Pump
- Exterior Finish
- Vinyl
- Fireplace
- No
- Foundation
- Concrete Slab
- Heating Fuel
- Electric, Propane
- Heating
- Heat Pump, In Floor Heating
- Interior Size
- 1990 sqft
- Stories
- 1
- Water
- Drilled Well
Land Details
- Size Total
- 0.3489 ac
- Acreage
- No
- Landscape Features
- Landscaped
- Sewer
- Municipal sewage system
- Amenities Nearby
- Golf Course, Park, Playground, Public Transit
Property Features
- Wheelchair access
- Level
- Walk-In Closet
- Golf Course
- Park
- Playground
- Public Transit
- Propane Tank
Ownership Information
- Ownership Type
- Freehold
Agent / Brokerage Contact
Listing Representation
MacKay Real Estate Ltd.
View REALTOR.ca sourceListing Agent
Annie Benjamin
Listing Office
MacKay Real Estate Ltd.
Book a Showing
Send a note from this page and we will reply about this property.