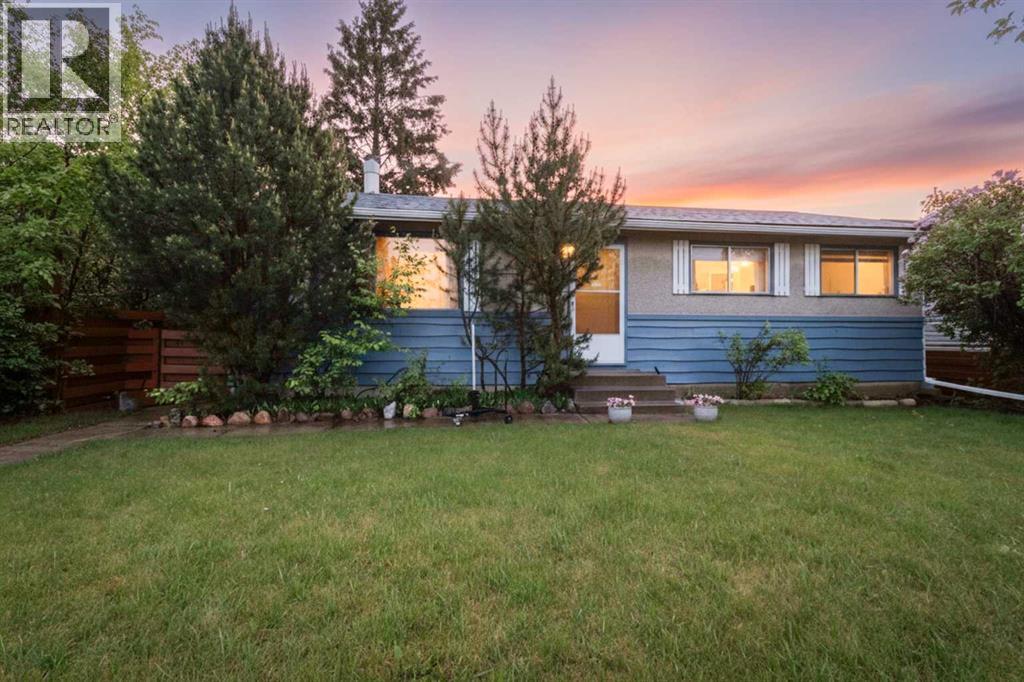
For Sale
39 Ogden Ave. Avenue
Red Deer, Alberta T4N5B2
$309,900
4 Beds · 2 Baths · 1 Parking · Single Family
Updated 2026-08-22 03:56:25+00
Status
For Sale
Bedrooms
4
Bathrooms
2
Interior Size
1045 sqft
Parking
1
MLS®
A2339433
Property Overview
PRICED TO SELL! ! This property needs a little love. A great opportunity for a first time buyer , an investor, or a family. A 1,045 sq. ft. bungalow, built in 1964, (Douglas fir studs) offers plenty of living space inside and out. The main floor features a practical kitchen, 2 bedrooms, a spacious family room, which still has some original hardwood, a 4-piece bathroom and a dining area. The flooring in the kitchen and hallway is newer vinyl planking. The fully developed basement has carpet and includes 2 additional bedrooms/dens, a large recreation room, a 3-piece bathroom, and a dedicated laundry room complete with a convenient laundry chute from the main floor. Outside, you'll find a detached 14' x 23' single-car garage with back alley access. The backyard is truly a private retreat, featuring a fish pond, greenhouse, and dry saunaâperfect for gardening enthusiasts and those who enjoy relaxing at home Located in a desirable community close to schools, parks, walking paths, schools, and convenient highway access, this property combines comfort, character, and practicality . HWT was replaced 2021, shingles were done approx. 10 yrs ago, and the furnace is approx. 18 yrs old. (id:67197)
Key Facts
- Price
- $309,900
- Property Type
- Single Family
- Transaction Type
- For sale
- Bedrooms
- 4
- Bathrooms
- 2
- Parking
- 1
- MLS® Number
- A2339433
- Interior Size
- 1045 sqft
- Year Built
- 1964
- Ownership Type
- Freehold
Location
39 Ogden Ave. Avenue, Red Deer, Alberta T4N5B2
Open MapRooms
| Room | Level | Dimensions |
|---|---|---|
| 3pc Bathroom | Basement | .00 Ft x .00 Ft |
| Family room | Basement | 28.17 Ft x 13.50 Ft |
| Bedroom | Basement | 10.75 Ft x 9.67 Ft |
| Bedroom | Basement | 10.75 Ft x 14.75 Ft |
| Furnace | Basement | 13.08 Ft x 6.25 Ft |
| Laundry room | Basement | 13.08 Ft x 13.25 Ft |
| 4pc Bathroom | Main level | .00 Ft x .00 Ft |
| Kitchen | Main level | 12.75 Ft x 15.50 Ft |
| Primary Bedroom | Main level | 13.17 Ft x 9.33 Ft |
| Bedroom | Main level | 11.83 Ft x 7.75 Ft |
| Living room | Main level | 11.83 Ft x 19.33 Ft |
| Dining room | Main level | 11.83 Ft x 11.58 Ft |
Building Details
- Building Type
- House
- Architectural Style
- Bungalow
- Construction Style
- Detached
- Bedrooms Above Grade
- 2
- Bedrooms Below Grade
- 2
- Bathrooms
- 2
- Basement
- Full (Finished)
- Basement Development
- Finished
- Cooling
- None
- Exterior Finish
- Concrete, See Remarks
- Fireplace
- No
- Foundation
- Poured Concrete
- Heating
- Central heating
- Interior Size
- 1045 sqft
- Stories
- 1
- Year Built
- 1964
Land Details
- Size Total
- 5610 sqft|4,051 - 7,250 sqft
- Size Frontage
- 15.54 m
- Size Depth
- 33.53 m
- Acreage
- No
- Amenities Nearby
- Park, Playground, Schools, Shopping
Property Features
- See remarks
- Back lane
- Park
- Playground
- Schools
- Shopping
- None
Ownership Information
- Ownership Type
- Freehold
Parking & Utilities
Parking
- Parking - 1 space
Agent / Brokerage Contact
Listing Representation
Royal LePage Network Realty Corp.
View REALTOR.ca sourceListing Agent
Joan Barnes
Associate
Listing Office
Royal LePage Network Realty Corp.
Book a Showing
Send a note from this page and we will reply about this property.