For Sale
39 MCKIBBON AVENUE
Hamilton, Ontario L0R1P0
$749,000
3 Beds · 3 Baths · 3 Parking · Single Family
Updated 2026-09-08 18:37:41+00
Status
For Sale
Bedrooms
3
Bathrooms
3
Interior Size
1100 - 1500 sqft
Parking
3
MLS®
X13755418
Property Overview
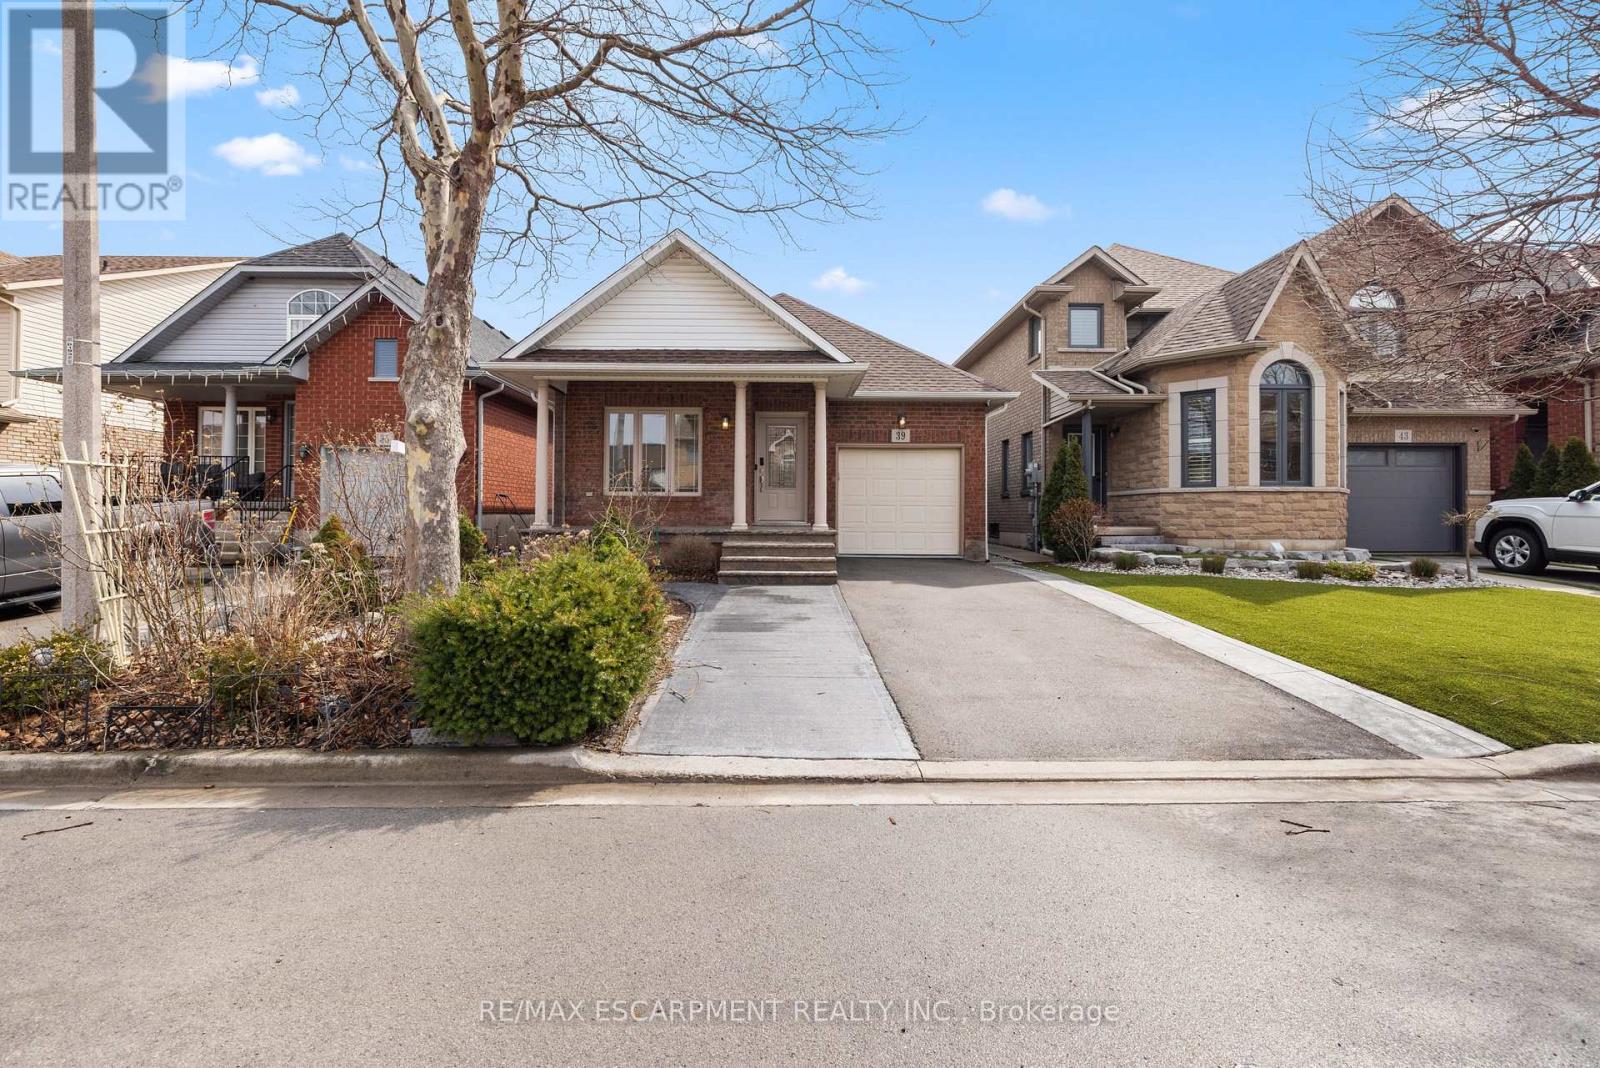
MOTIVATED SELLER! EXCELLENT LOCATION! This tastefully upgraded detached bungalow offers 2+1 bedrooms and 3 full bathrooms, combining comfort, functionality, and modern finishes throughout. Featuring high ceilings and an abundance of natural light, the home boasts hardwood flooring and a spacious, open-concept layout. The upgraded kitchen is equipped with quartz countertops, a centre island with barstool seating, and ample cabinetry perfect for both everyday living and entertaining. The large living area provides a warm and inviting space, while generously sized bedrooms offer excellent storage, including a primary suite with his and hers closets. Enjoy the convenience of main floor laundry and a fully finished lower level with an additional bedroom and bathroom, ideal for extended family or added living space. Exterior highlights include a full brick finish, stamped concrete porch, and a beautifully upgraded backyard complete with a gazebo, designated garden areas, and a garden shed. Pot lights throughout add a modern touch, making this home truly move-in ready. Ideally located just minutes to highways, major shopping plazas, top-rated schools, and public transit. (id:67197)
Key Facts
- Price
- $749,000
- Property Type
- Single Family
- Transaction Type
- For sale
- Bedrooms
- 3
- Bathrooms
- 3
- Parking
- 3
- MLS® Number
- X13755418
- Interior Size
- 1100 - 1500 sqft
- Ownership Type
- Freehold
Location
39 MCKIBBON AVENUE, Hamilton, Ontario L0R1P0
Open MapRooms
| Room | Level | Dimensions |
|---|---|---|
| Bedroom 3 | Lower level | 3.05 m x 3.05 m |
| Kitchen | Main level | 4.57 m x 3.35 m |
| Living room | Main level | 5 m x 3.84 m |
| Dining room | Main level | 2.06 m x 3.84 m |
| Primary Bedroom | Main level | 3.81 m x 3.61 m |
| Bedroom 2 | Main level | 2.84 m x 3.3 m |
| Laundry room | Main level | 2.1 m x 1.8 m |
Building Details
- Building Type
- House
- Architectural Style
- Bungalow
- Construction Style
- Detached
- Bedrooms Above Grade
- 2
- Bedrooms Below Grade
- 1
- Bathrooms
- 3
- Basement
- N/A (Finished)
- Basement Development
- Finished
- Cooling
- Central air conditioning
- Exterior Finish
- Brick
- Fireplace
- Yes
- Fireplaces
- 1
- Foundation
- Concrete
- Heating Fuel
- Natural gas
- Heating
- Forced air
- Interior Size
- 1100 - 1500 sqft
- Stories
- 1
- Water
- Municipal water
Land Details
- Size Frontage
- 32 ft ,9 in
- Size Depth
- 98 ft ,4 in
- Acreage
- No
- Landscape Features
- Landscaped
- Sewer
- Sanitary sewer
- Amenities Nearby
- Park, Place of Worship, Public Transit
Property Features
- Lighting
- Carpet Free
- Gazebo
- In-Law Suite
- Park
- Place of Worship
- Public Transit
- Water Heater
- Patio(s)
- Porch
- Shed
Ownership Information
- Ownership Type
- Freehold
Parking & Utilities
Utilities
- Cable - Installed
- Electricity - Installed
- Sewer - Installed
Agent / Brokerage Contact
Listing Representation
RE/MAX ESCARPMENT REALTY INC.
View REALTOR.ca sourceListing Agent
MINHAL HAIDER JAFFER
Salesperson
Listing Office
RE/MAX ESCARPMENT REALTY INC.
Book a Showing
Send a note from this page and we will reply about this property.