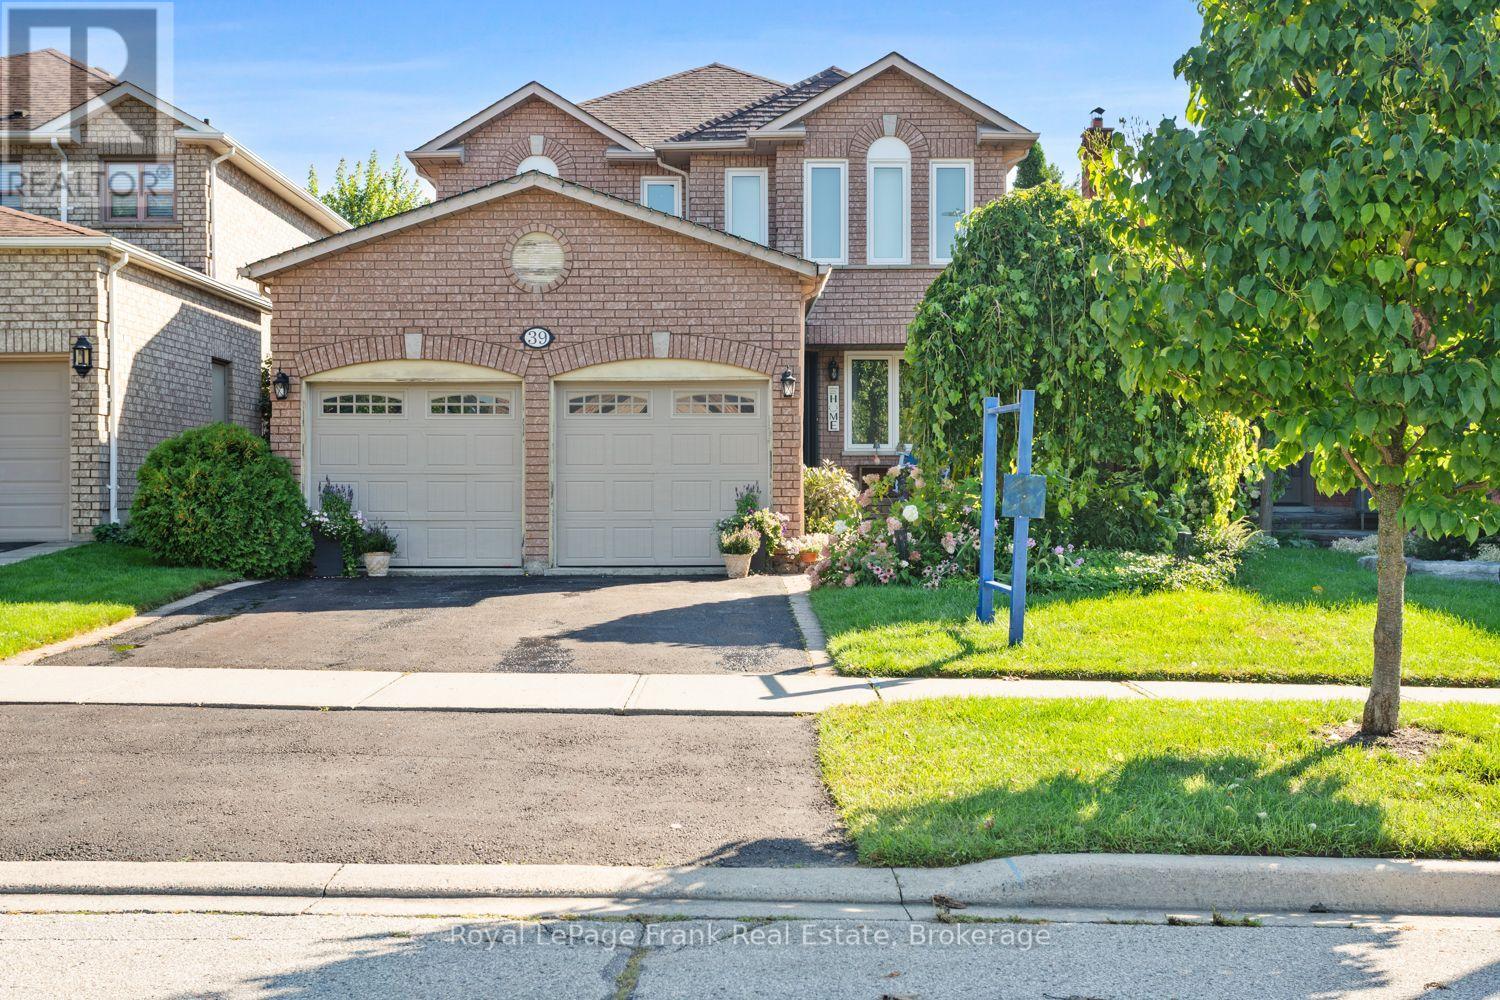
For Sale
39 MCIVOR STREET
Whitby (Rolling Acres), Ontario L1R2L7
$949,900
4 Beds · 3 Baths · 4 Parking · Single Family
Updated 2026-09-14 04:18:58+00
Status
For Sale
Bedrooms
4
Bathrooms
3
Interior Size
2000 - 2500 sqft
Parking
4
MLS®
E13759274
Property Overview
Welcome to this stunning all brick 4 bedroom home in a prime North Whitby location! The inviting, spacious foyer offers convenient access to the main floor laundry and insulated garage. The beautifully updated eat in kitchen is the heart of the home, featuring a massive quartz island and plenty of space for family gatherings and entertaining. Gorgeous hardwood floors and crown moulding flow throughout the main level. Upstairs, the impressive principal retreat features a full ensuite and huge walk in closet, along with three additional spacious bedrooms. The finished basement adds even more living space with brand new carpet and large recreation room. Step outside to your own private backyard oasis, beautifully landscaped and perfect for relaxing or entertaining. A spacious, move in ready family home in one of Whitby's most desirable areas! (id:67197)
Key Facts
- Price
- $949,900
- Property Type
- Single Family
- Transaction Type
- For sale
- Bedrooms
- 4
- Bathrooms
- 3
- Parking
- 4
- MLS® Number
- E13759274
- Interior Size
- 2000 - 2500 sqft
- Ownership Type
- Freehold
Location
39 MCIVOR STREET, Whitby (Rolling Acres), Ontario L1R2L7
Open MapRooms
| Room | Level | Dimensions |
|---|---|---|
| Recreational, Games room | Lower level | 3.43 m x 5.31 m |
| Family room | Lower level | 4.14 m x 4.82 m |
| Office | Lower level | 2.77 m x 2.82 m |
| Other | Lower level | 2.77 m x 3.76 m |
| Furnace | Lower level | 3.35 m x 6.73 m |
| Foyer | Main level | 4.67 m x 9.09 m |
| Living room | Main level | 3.4 m x 4.37 m |
| Dining room | Main level | 3.4 m x 3.37 m |
| Kitchen | Main level | 3.19 m x 4.52 m |
| Eating area | Main level | 3.19 m x 2.79 m |
| Family room | Main level | 4.79 m x 3.42 m |
| Laundry room | Main level | 1.89 m x 2.6 m |
| Bedroom 4 | Upper Level | 4.04 m x 4.15 m |
| Primary Bedroom | Upper Level | 5 m x 5.68 m |
| Bedroom 2 | Upper Level | 3.05 m x 4.04 m |
| Bedroom 3 | Upper Level | 3.24 m x 3.39 m |
Building Details
- Building Type
- House
- Construction Style
- Detached
- Bedrooms Above Grade
- 4
- Bathrooms
- 3
- Basement
- N/A (Finished)
- Basement Development
- Finished
- Cooling
- Central air conditioning
- Exterior Finish
- Brick
- Fireplace
- Yes
- Foundation
- Concrete
- Heating Fuel
- Natural gas
- Heating
- Forced air
- Interior Size
- 2000 - 2500 sqft
- Stories
- 2
- Water
- Municipal water
Land Details
- Size Frontage
- 39 ft ,4 in
- Size Depth
- 113 ft ,10 in
- Acreage
- No
- Landscape Features
- Landscaped
- Sewer
- Sanitary sewer
- Amenities Nearby
- Park, Place of Worship, Schools
Property Features
- Park
- Place of Worship
- Schools
- Water Heater
- Porch
- Shed
Ownership Information
- Ownership Type
- Freehold
Agent / Brokerage Contact
Listing Representation
Royal LePage Frank Real Estate
View REALTOR.ca sourceListing Agent
Jeffrey D'Altroy
Salesperson
Listing Office
Royal LePage Frank Real Estate
Book a Showing
Send a note from this page and we will reply about this property.