For Sale
39 MANETT CRESCENT
Brampton (Brampton West), Ontario L6X4X4
$799,000
5 Beds · 4 Baths · 3 Parking · Single Family
Updated 2026-09-23 15:02:36+00
Status
For Sale
Bedrooms
5
Bathrooms
4
Interior Size
1500 - 2000 sqft
Parking
3
MLS®
W13710588
Property Overview
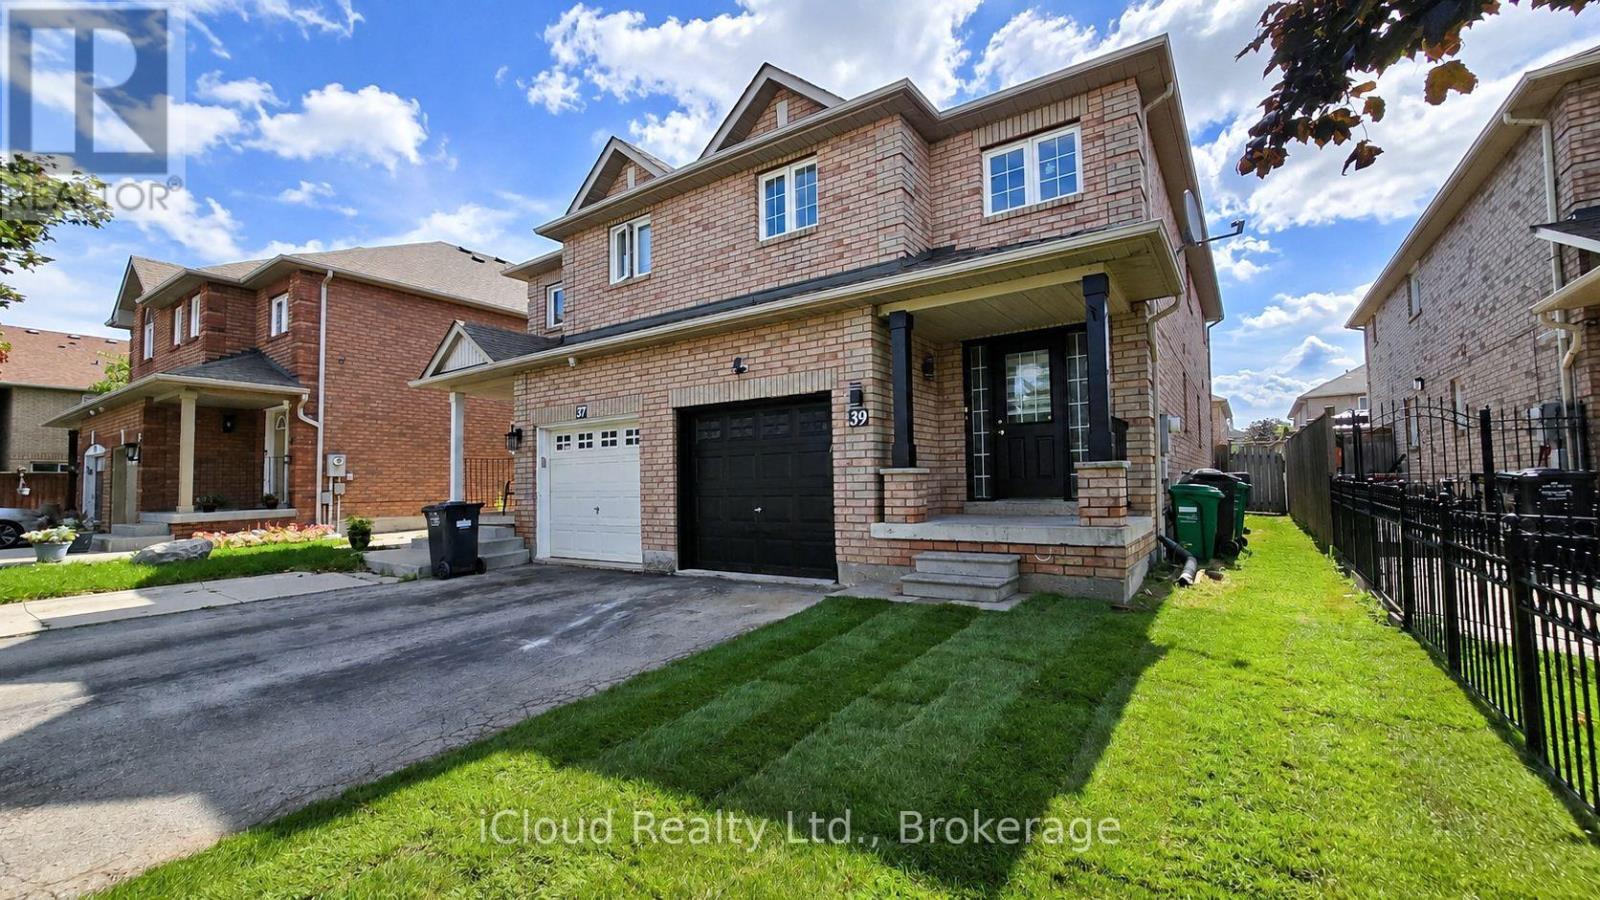
Neat And Clean, Well Cared 4+1 Bedroom Semi Home In A Very Nice Location Of Brampton, Laminate Floor On Main Level & in basement. New Countertop And Backsplash In Kitchen, New pots lights 2026. New zebra shutters 2026. Upstairs features laminate throughout, including in the spacious primary bedroom - a true luxury retreat -All Brick Fully Fenced Home, . A Open Concept Home With Separate Living, Dining And Family Room, Freshly Painted!!!! Access From Garage, The finished basement offers a versatile a room, a storage area, and a spacious 4 piece bathroom. potential income Have Lots Of Potential!!! A Practical Layout, Good Size Rooms. 3 minutes walk to Walmart. 2 minutes bus stop.- A Must See Home. Just Move In!!!!! All images are virtually staged. (id:67197)
Key Facts
- Price
- $799,000
- Property Type
- Single Family
- Transaction Type
- For sale
- Bedrooms
- 5
- Bathrooms
- 4
- Parking
- 3
- MLS® Number
- W13710588
- Interior Size
- 1500 - 2000 sqft
- Ownership Type
- Freehold
Location
39 MANETT CRESCENT, Brampton (Brampton West), Ontario L6X4X4
Open MapRooms
| Room | Level | Dimensions |
|---|---|---|
| Primary Bedroom | Second level | 4.76 m x 3.93 m |
| Bedroom 2 | Second level | 3.69 m x 3.05 m |
| Bedroom 3 | Second level | 3.66 m x 3.05 m |
| Bedroom 4 | Second level | 3.6 m x 2.71 m |
| Living room | Main level | 2.84 m x 2.56 m |
| Family room | Main level | 3.66 m x 2.96 m |
| Dining room | Main level | 2.75 m x 2.52 m |
| Kitchen | Main level | 2.62 m x 2.56 m |
| Eating area | Main level | 2.59 m x 2.19 m |
Building Details
- Building Type
- House
- Construction Style
- Semi-detached
- Bedrooms Above Grade
- 4
- Bedrooms Below Grade
- 1
- Bathrooms
- 4
- Basement
- N/A (Finished)
- Basement Development
- Finished
- Cooling
- Central air conditioning
- Exterior Finish
- Brick
- Fireplace
- No
- Foundation
- Unknown
- Heating Fuel
- Natural gas
- Heating
- Forced air
- Interior Size
- 1500 - 2000 sqft
- Stories
- 2
- Water
- Municipal water
Land Details
- Size Frontage
- 25 ft ,8 in
- Size Depth
- 104 ft ,10 in
- Acreage
- No
- Sewer
- Sanitary sewer
- Amenities Nearby
- Public Transit, Schools
Property Features
- Public Transit
- Schools
- Water Heater
Ownership Information
- Ownership Type
- Freehold
Parking & Utilities
Utilities
- Cable - Installed
- Electricity - Installed
- Sewer - Installed
Agent / Brokerage Contact
Listing Representation
iCloud Realty Ltd.
View REALTOR.ca sourceListing Agent
FARHAN HUSSAIN
Salesperson
Listing Office
iCloud Realty Ltd.
Book a Showing
Send a note from this page and we will reply about this property.