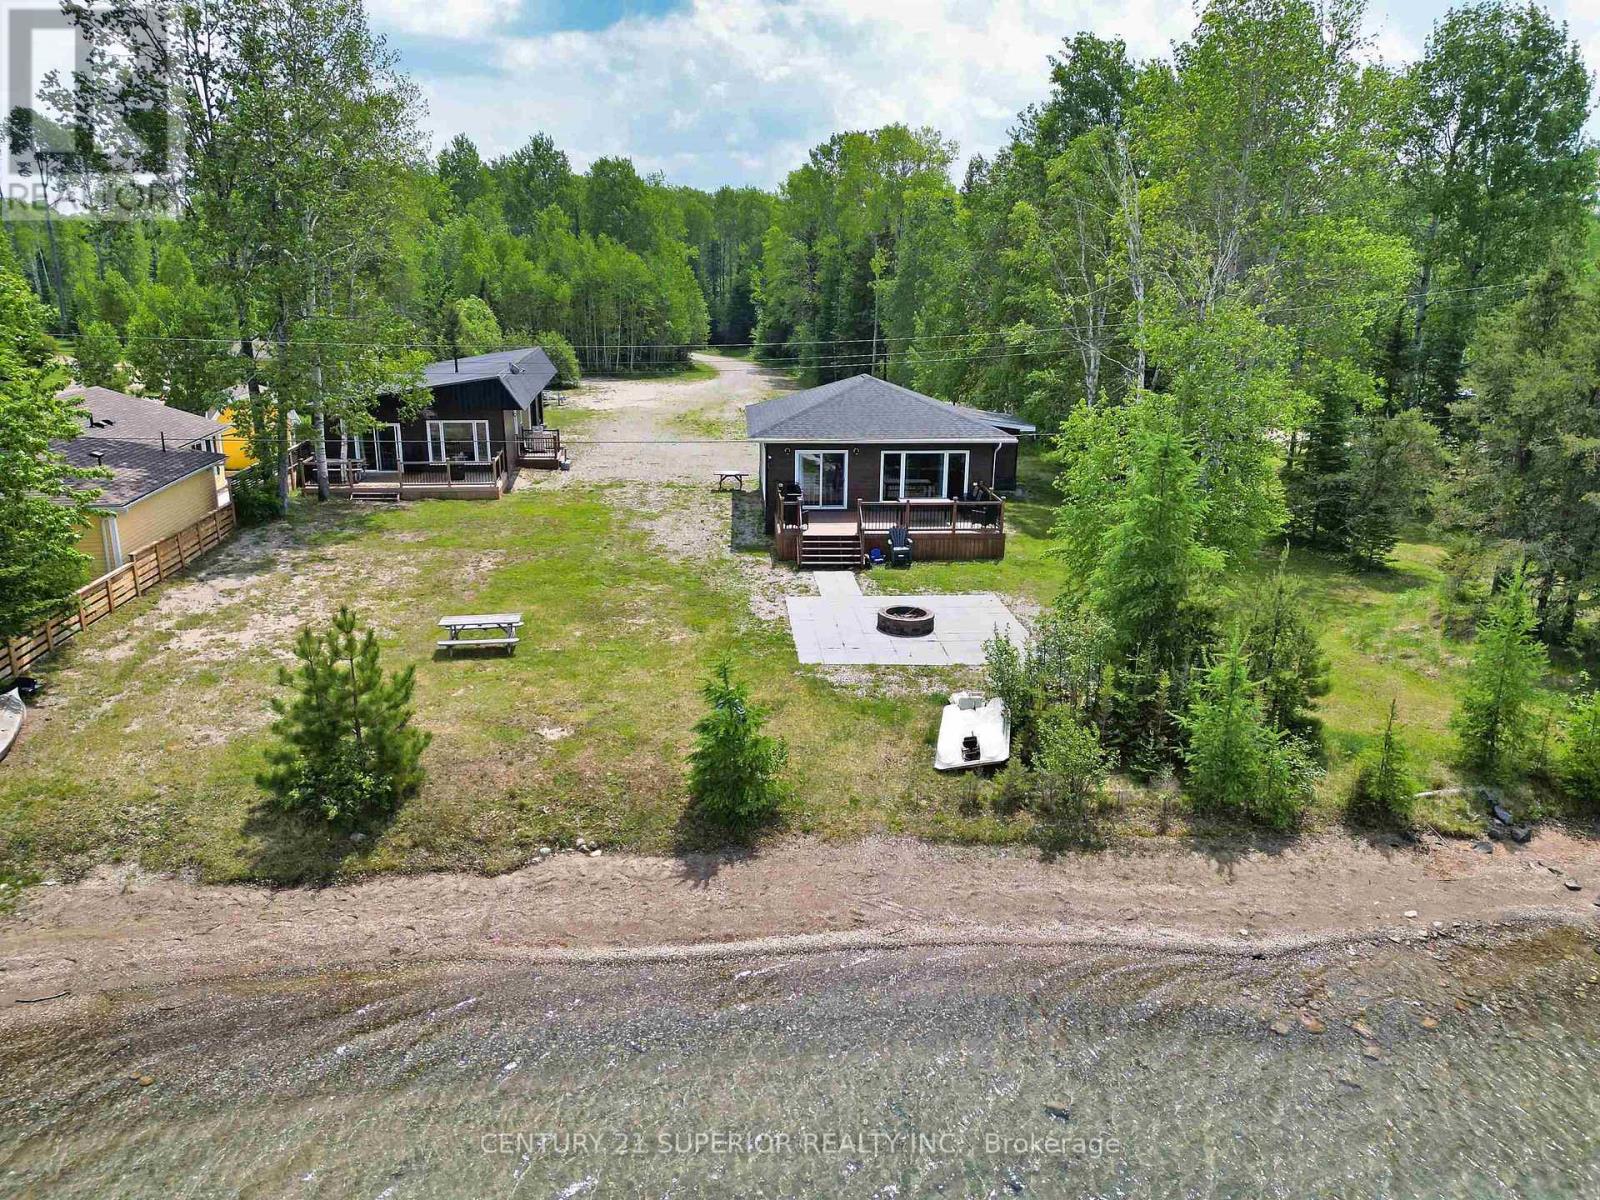
For Sale
39 HWY 625
Greenstone, Ontario P0T2A0
$489,900
4 Beds · 3 Baths · Single Family
Updated 2026-09-21 19:54:58+00
Status
For Sale
Bedrooms
4
Bathrooms
3
Interior Size
1500 - 2000 sqft
MLS®
X13444530
Property Overview
Welcome to your lakeside escape on the serene shores of Pamela Lake ? a beautifully renovated retreat offering not just one, but two fully updated homes on nearly an acre of private land. The main 2-bedroom cabin is a showstopper, blending open-concept living with French country charm. It features a stylish kitchen with a breakfast island, separate dining area, main floor laundry, a tastefully updated 3-piece bathroom, and a huge lake-facing deck perfect for soaking in the views of Pamela Lake?s unique tri-colored waters. The 2-bedroom guest house is equally impressive with soaring ceilings, a bright and open living space, a sleek modern bathroom with walk-in shower, and its own laundry. Two attached garages add plenty of storage and functionality. The property also boasts three separate RV hookup areas for added flexibility or rental potential. A large patio and firepit area overlook the lake?s breathtaking sunsets, creating the perfect gathering space. Known for its incredible fishing?especially for walleye and northern pike?Pamela Lake is a tranquil haven surrounded by pristine boreal forest, ideal for year-round living, vacationing, or as a fully booked Airbnb investment. Don?t miss this rare opportunity to own a private waterfront retreat with room for guests and income! Visit www.century21superior.com for more info. (id:67197)
Key Facts
- Price
- $489,900
- Property Type
- Single Family
- Transaction Type
- For sale
- Bedrooms
- 4
- Bathrooms
- 3
- MLS® Number
- X13444530
- Interior Size
- 1500 - 2000 sqft
- Ownership Type
- Freehold
Location
39 HWY 625, Greenstone, Ontario P0T2A0
Open MapRooms
| Room | Level | Dimensions |
|---|---|---|
| Other | Main level | Measurements not available |
| Kitchen | Main level | 5.18 m x 2.98 m |
| Living room | Main level | 5.18 m x 4.38 m |
| Bathroom | Main level | Measurements not available |
| Bedroom | Main level | 2.56 m x 3.65 m |
| Bedroom 2 | Main level | 2.56 m x 3.65 m |
| Bathroom | Main level | Measurements not available |
| Laundry room | Main level | 3.07 m x 2.25 m |
| Living room | Main level | 4.11 m x 4.08 m |
| Primary Bedroom | Main level | 3.59 m x 3.41 m |
| Kitchen | Main level | 2.83 m x 3.35 m |
| Dining room | Main level | 3.07 m x 3.35 m |
| Bedroom | Main level | 2.43 m x 2.89 m |
Building Details
- Building Type
- House
- Architectural Style
- Bungalow
- Construction Style
- Detached
- Bedrooms Above Grade
- 4
- Bedrooms Below Grade
- 0
- Bathrooms
- 3
- Basement
- None
- Fireplace
- No
- Heating Fuel
- Electric
- Heating
- Baseboard heaters
- Interior Size
- 1500 - 2000 sqft
- Stories
- 1
Land Details
- Size Frontage
- 125 ft
- Acreage
- No
- Sewer
- Septic System
Property Features
- Irregular lot size
- Deck
- Patio(s)
Ownership Information
- Ownership Type
- Freehold
Parking & Utilities
Utilities
- Electricity Connected - Connected
- Telephone - Nearby
Agent / Brokerage Contact
Listing Representation
Century 21 Superior Realty Inc.
View REALTOR.ca sourceListing Agent
Wendy Ferris
Salesperson
Listing Office
Century 21 Superior Realty Inc.
Book a Showing
Send a note from this page and we will reply about this property.