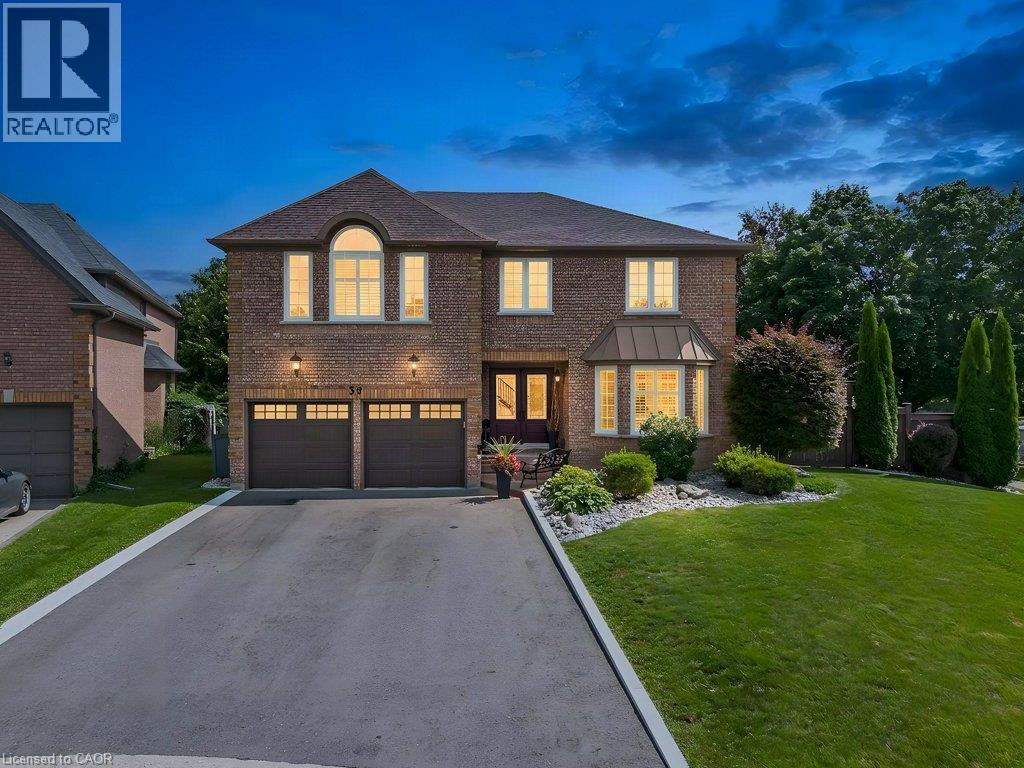
For Sale
39 FALCON Court
Cambridge, Ontario N1T1P2
$1,319,900
5 Beds · 5 Baths · 6 Parking · Single Family
Updated 2026-09-02 14:10:43+00
Status
For Sale
Bedrooms
5
Bathrooms
5
Interior Size
5123 sqft
Parking
6
MLS®
40857548
Property Overview
Welcome to 39 Falcon Court, an impressive 3,631 sq. ft. home, tucked away on a quiet court, offering exceptional space, versatility and room for the whole family. With 5 bedrooms, 5 bathrooms, multiple living areas and a thoughtfully designed layout, this is a home that adapts beautifully to every stage of life. The main floor offers generous principal rooms along with a dedicated office/den, ideal for working from home or creating a quiet study. The spacious kitchen and living areas provide plenty of room for both everyday family life and entertaining. Upstairs, the well-appointed bedroom level offers excellent privacy and functionality, with two of the five bedrooms featuring their own ensuites, a rare and desirable feature for larger or multi-generational families. The fully finished basement expands the possibilities even further, offering in-law capability, abundant storage and a bar area that could potentially be converted into a full kitchen. Whether used for extended family, older children, guests or additional recreation space, the lower level adds tremendous flexibility to an already substantial home. Step outside to your own backyard oasis, designed for relaxing, entertaining and enjoying the warmer months. With a spacious deck, covered awning, BBQ gas line and plenty of room to gather, the outdoor space feels like a natural extension of the home. With 3,631 sq. ft. of living space, incredible storage, a versatile floor plan and room for everyone to have their own space, 39 Falcon Court offers the size and functionality that can be difficult to find, all in a quiet court setting in the desirable Fiddlesticks neighbourhood. (id:67197)
Key Facts
- Price
- $1,319,900
- Property Type
- Single Family
- Transaction Type
- For sale
- Bedrooms
- 5
- Bathrooms
- 5
- Parking
- 6
- MLS® Number
- 40857548
- Interior Size
- 5123 sqft
- Year Built
- 1991
- Ownership Type
- Freehold
Location
39 FALCON Court, Cambridge, Ontario N1T1P2
Open MapRooms
| Room | Level | Dimensions |
|---|---|---|
| Primary Bedroom | Second level | 13'3'' x 26'0'' |
| Bedroom | Second level | 17'4'' x 14'1'' |
| Bedroom | Second level | 11'10'' x 11'11'' |
| Bedroom | Second level | 11'10'' x 16'0'' |
| Bedroom | Second level | 11'10'' x 17'8'' |
| 5pc Ensuite bath | Second level | 12'6'' x 15'1'' |
| 4pc Bathroom | Second level | 8'11'' x 4'11'' |
| 4pc Bathroom | Second level | 8'6'' x 12'4'' |
| Utility room | Basement | 11'7'' x 32'5'' |
| Storage | Basement | 15'0'' x 8'7'' |
| Recreation room | Basement | 24'3'' x 19'3'' |
| Family room | Basement | 13'1'' x 19'0'' |
| Other | Basement | 11'10'' x 6'10'' |
| 3pc Bathroom | Basement | 6'4'' x 8'11'' |
| Living room | Main level | 11'7'' x 17'8'' |
| Living room | Main level | 13'6'' x 12'0'' |
| Laundry room | Main level | 7'5'' x 9'9'' |
| Kitchen | Main level | 11'7'' x 20'0'' |
| Foyer | Main level | 7'11'' x 11'5'' |
| Family room | Main level | 13'1'' x 20'0'' |
| Dining room | Main level | 12'7'' x 15'1'' |
| 2pc Bathroom | Main level | 4'11'' x 4'6'' |
Building Details
- Building Type
- House
- Architectural Style
- Other
- Construction Style
- Detached
- Bedrooms Above Grade
- 5
- Bedrooms Below Grade
- 0
- Bathrooms
- 5
- Basement
- Full (Finished)
- Basement Development
- Finished
- Cooling
- Central air conditioning
- Exterior Finish
- Brick
- Fireplace
- Yes
- Fireplaces
- 1
- Heating Fuel
- Natural gas
- Heating
- Forced air
- Interior Size
- 5123 sqft
- Stories
- 2
- Water
- Municipal water
- Year Built
- 1991
Land Details
- Size Frontage
- 159 ft
- Size Depth
- 105 ft
- Acreage
- No
- Landscape Features
- Landscaped
- Sewer
- Municipal sewage system
- Amenities Nearby
- Park, Playground, Public Transit, Schools, Shopping
Property Features
- Cul-de-sac
- Wet bar
- Paved driveway
- Park
- Playground
- Public Transit
- Schools
- Shopping
- Rental Water Softener
- Water Heater
- Shed
Ownership Information
- Ownership Type
- Freehold
Agent / Brokerage Contact
Listing Representation
RE/MAX REAL ESTATE CENTRE INC., BROKERAGE
View REALTOR.ca sourceListing Agent
WALTER MONTEIRO
Salesperson
HAILLE MONTEIRO
Salesperson
KAREN MONTEIRO
Broker
Listing Office
RE/MAX REAL ESTATE CENTRE INC., BROKERAGE
RE/MAX REAL ESTATE CENTRE INC.
Book a Showing
Send a note from this page and we will reply about this property.