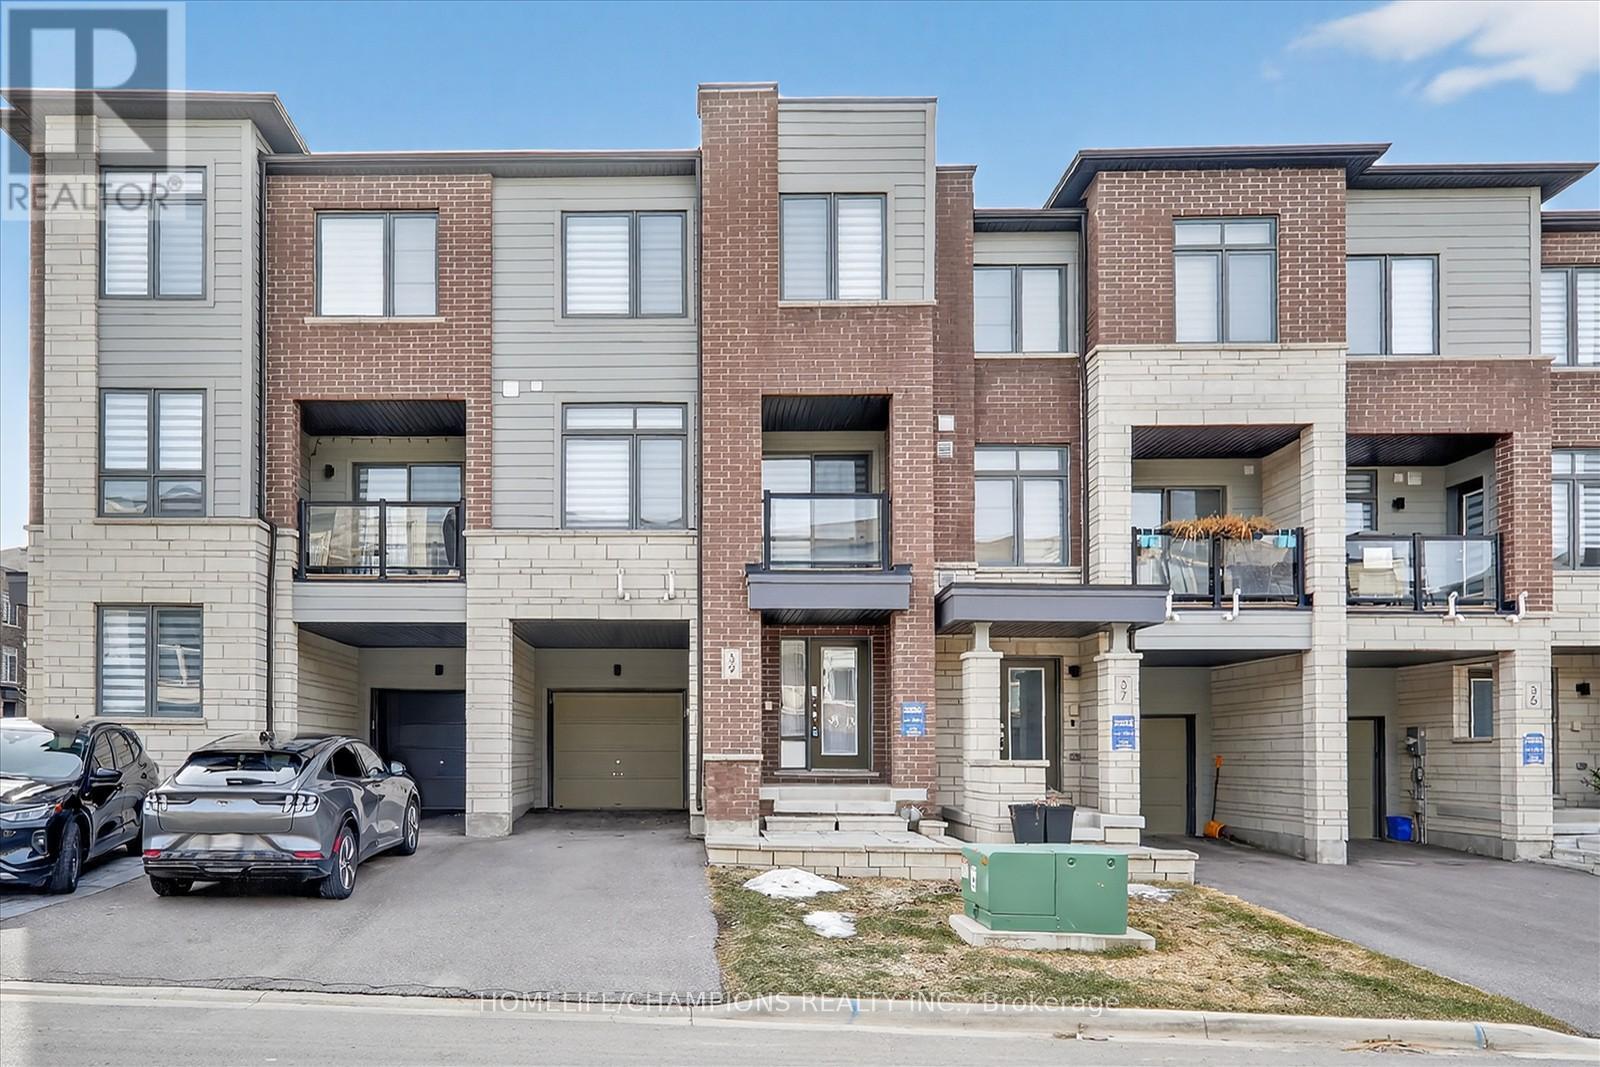
For Sale
39 DELANO WAY
Newmarket (Woodland Hill), Ontario L3X0L4
$799,999
3 Beds · 3 Baths · 3 Parking · Single Family
Updated 2026-09-23 14:59:38+00
Status
For Sale
Bedrooms
3
Bathrooms
3
Interior Size
1500 - 2000 sqft
Parking
3
MLS®
N13787096
Property Overview
Welcome to this bright and spacious freehold 3-bedroom, 3-bathroom townhouse. This beautifully designed home features an open-concept layout with a highly functional floor plan, enhanced by large windows that fill the space with abundant natural light. The main floor boasts impressive 9-ft ceilings and elegant hardwood flooring, creating an airy and inviting atmosphere. The combined living and dining area walks out to a private balcony-perfect for relaxing or entertaining. The modern kitchen is equipped with a generous center island, breakfast bar, and ample cabinetry, ideal for both everyday living and hosting. Enjoy the convenience of upper-level laundry and direct access to the garage from the ground level. This spacious home is perfect for families or professionals seeking both comfort and practicality. Ideally located in a desirable New market neighborhood, close to top-rated public schools, Upper Canada Mall, restaurants, parks, scenic trails, public transit, and the New market GO Station-everything you need is just minutes away. (id:67197)
Key Facts
- Price
- $799,999
- Property Type
- Single Family
- Transaction Type
- For sale
- Bedrooms
- 3
- Bathrooms
- 3
- Parking
- 3
- MLS® Number
- N13787096
- Interior Size
- 1500 - 2000 sqft
- Ownership Type
- Freehold
Location
39 DELANO WAY, Newmarket (Woodland Hill), Ontario L3X0L4
Open MapRooms
| Room | Level | Dimensions |
|---|---|---|
| Living room | Main level | 6.4008 m x 3.048 m |
| Dining room | Main level | 6.4008 m x 3.048 m |
| Kitchen | Main level | 4.2672 m x 2.7432 m |
| Bedroom 3 | Main level | 3.9624 m x 2.7432 m |
| Primary Bedroom | Upper Level | 4.572 m x 3.048 m |
| Bedroom 2 | Upper Level | 4.2672 m x 2.7432 m |
| Family room | Ground level | 2.6822 m x 4.2672 m |
Building Details
- Building Type
- Row / Townhouse
- Construction Style
- Attached
- Bedrooms Above Grade
- 3
- Bathrooms
- 3
- Basement
- N/A (Unfinished)
- Basement Development
- Unfinished
- Cooling
- Central air conditioning
- Exterior Finish
- Brick Facing, Stone
- Fireplace
- No
- Foundation
- Concrete
- Heating Fuel
- Natural gas
- Heating
- Forced air
- Interior Size
- 1500 - 2000 sqft
- Stories
- 3
- Water
- Municipal water
Land Details
- Size Frontage
- 20 ft
- Size Depth
- 45 ft ,3 in
- Acreage
- No
- Sewer
- Sanitary sewer
- Amenities Nearby
- Hospital, Park, Public Transit, Schools
Property Features
- Hospital
- Park
- Public Transit
- Schools
Ownership Information
- Ownership Type
- Freehold
Agent / Brokerage Contact
Listing Representation
HOMELIFE/CHAMPIONS REALTY INC.
View REALTOR.ca sourceListing Agent
KULAM RAMALINGAM
Salesperson
ADSHAJAN KULAVEERASINGAM
Salesperson
Listing Office
HOMELIFE/CHAMPIONS REALTY INC.
ANCHOR NEW HOMES INC.
Book a Showing
Send a note from this page and we will reply about this property.