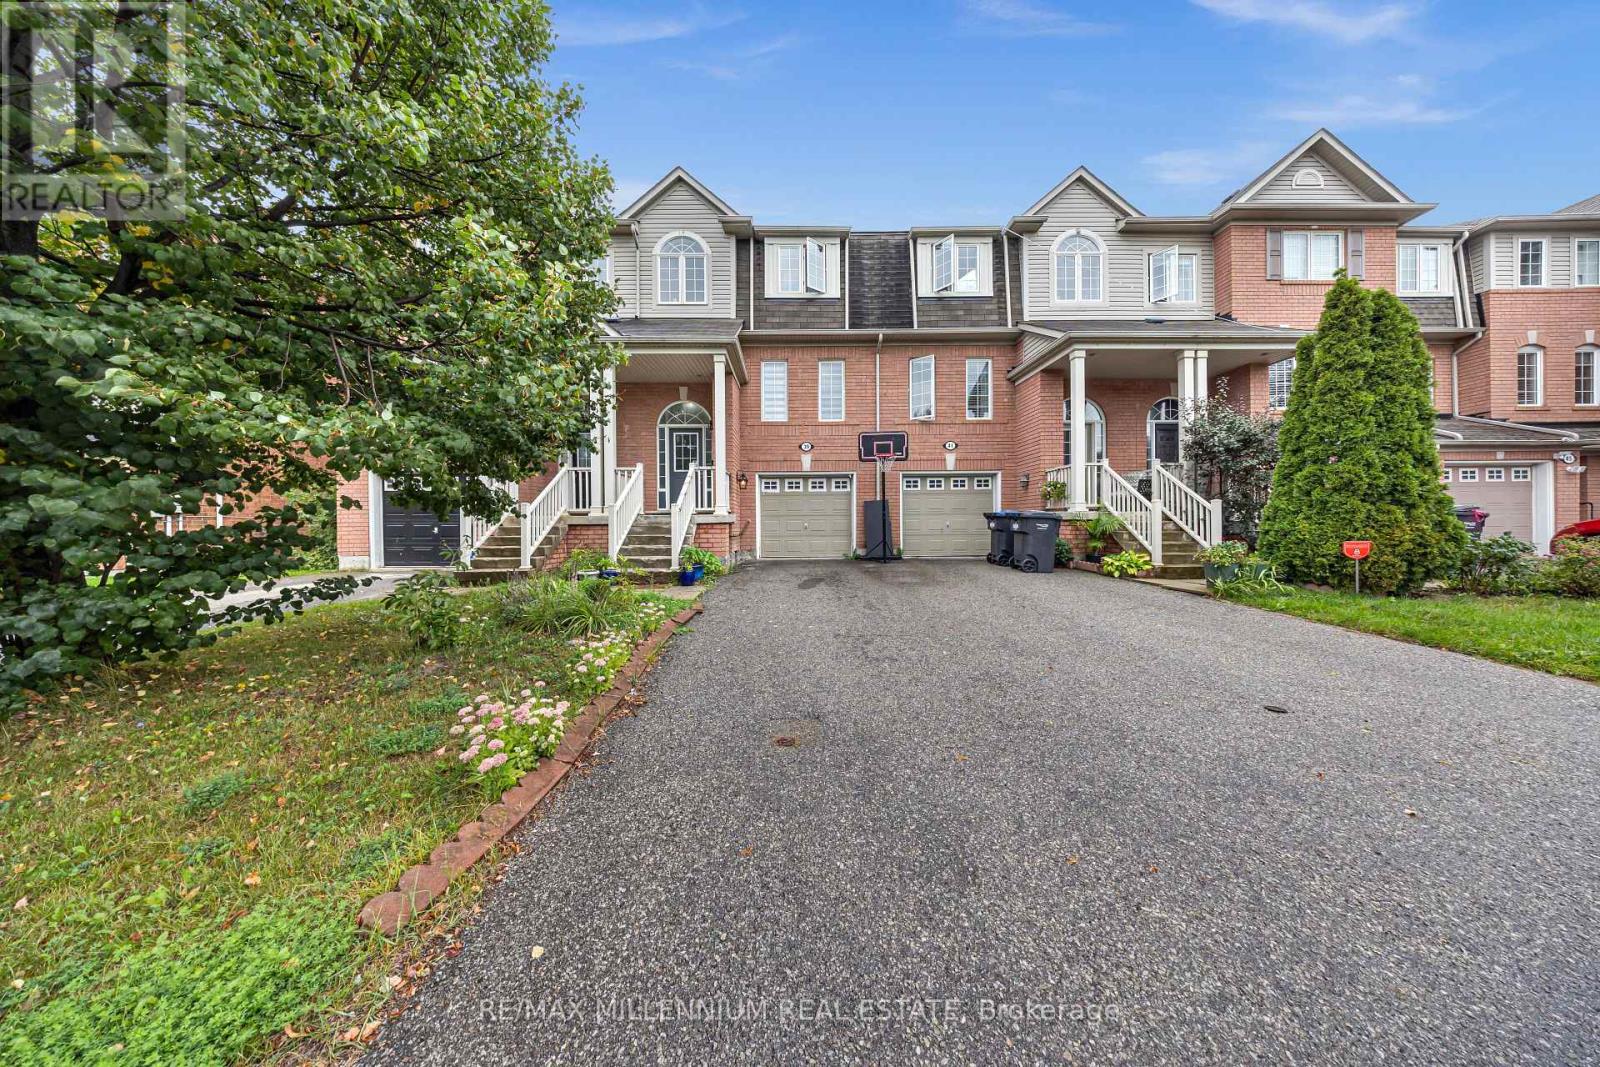
For Sale
39 DECKER HOLLOW CIRCLE
Brampton (Credit Valley), Ontario L6X0K9
$778,888
3 Beds · 3 Baths · 3 Parking · Single Family
Updated 2026-09-15 22:31:45+00
Status
For Sale
Bedrooms
3
Bathrooms
3
Interior Size
1100 - 1500 sqft
Parking
3
MLS®
W13776650
Property Overview
Welcome To This Stunning 3-Storey Freehold Townhome In The Highly Sought-After Credit Valley Community Of Brampton! Offering 3 Spacious Bedrooms And 3 Washrooms Across A Thoughtfully Designed Layout, This Home Is Perfect For Growing Families Or Savvy Investors Alike. The Second Level Boasts An Open-Concept Living And Dining Area With Rich Hardwood Flooring, Seamlessly Flowing Into A Modern Kitchen And Breakfast Area Finished With Sleek Porcelain Tile - Ideal For Everyday Living And Entertaining. Retreat To The Third Level Where You'll Find A Generous Primary Bedroom Complete With A Private 3-Piece Ensuite And Walk-In Closet, Alongside Two Additional Well-Sized Bedrooms. The Fully Finished Basement Recreation Room Offers Walkout Access To The Backyard, Providing Fantastic Additional Living Space And Effortless Indoor-Outdoor Enjoyment. Enjoy The Convenience Of A Built-In Garage Plus Total Parking For 3 Vehicles. Ideally Located Near Bovaird Drive And Ashby Field Road, Just Minutes From Mt Pleasant GO Station, And Steps To Top-Rated Schools, Parks, Shopping, And Every Amenity Your Family Needs. Don't Miss This Incredible Opportunity To Own In One Of Brampton's Most Desirable Neighbourhoods! (id:67197)
Key Facts
- Price
- $778,888
- Property Type
- Single Family
- Transaction Type
- For sale
- Bedrooms
- 3
- Bathrooms
- 3
- Parking
- 3
- MLS® Number
- W13776650
- Interior Size
- 1100 - 1500 sqft
- Ownership Type
- Freehold
Location
39 DECKER HOLLOW CIRCLE, Brampton (Credit Valley), Ontario L6X0K9
Open MapRooms
| Room | Level | Dimensions |
|---|---|---|
| Kitchen | Second level | 2.9 m x 2.69 m |
| Eating area | Second level | 3.03 m x 2.44 m |
| Living room | Second level | 6.1 m x 3.45 m |
| Dining room | Second level | 6.1 m x 3.45 m |
| Primary Bedroom | Third level | 4.06 m x 3.05 m |
| Bedroom 2 | Third level | 3.05 m x 2.59 m |
| Bedroom 3 | Third level | 2.78 m x 2.49 m |
| Recreational, Games room | Basement | 4.88 m x 2.74 m |
Building Details
- Building Type
- Row / Townhouse
- Construction Style
- Attached
- Bedrooms Above Grade
- 3
- Bathrooms
- 3
- Basement
- N/A (Finished)
- Basement Development
- Finished
- Cooling
- Central air conditioning
- Exterior Finish
- Brick
- Fireplace
- No
- Foundation
- Unknown
- Heating Fuel
- Natural gas
- Heating
- Forced air
- Interior Size
- 1100 - 1500 sqft
- Stories
- 3
- Water
- Municipal water
Land Details
- Size Frontage
- 19 ft ,8 in
- Size Depth
- 83 ft ,9 in
- Acreage
- No
- Sewer
- Sanitary sewer
Property Features
- Air Conditioner
- Water Heater
- Furnace
Ownership Information
- Ownership Type
- Freehold
Agent / Brokerage Contact
Listing Representation
RE/MAX MILLENNIUM REAL ESTATE
View REALTOR.ca sourceListing Agent
ABBAS FAROOQ
Salesperson
Listing Office
RE/MAX MILLENNIUM REAL ESTATE
Book a Showing
Send a note from this page and we will reply about this property.