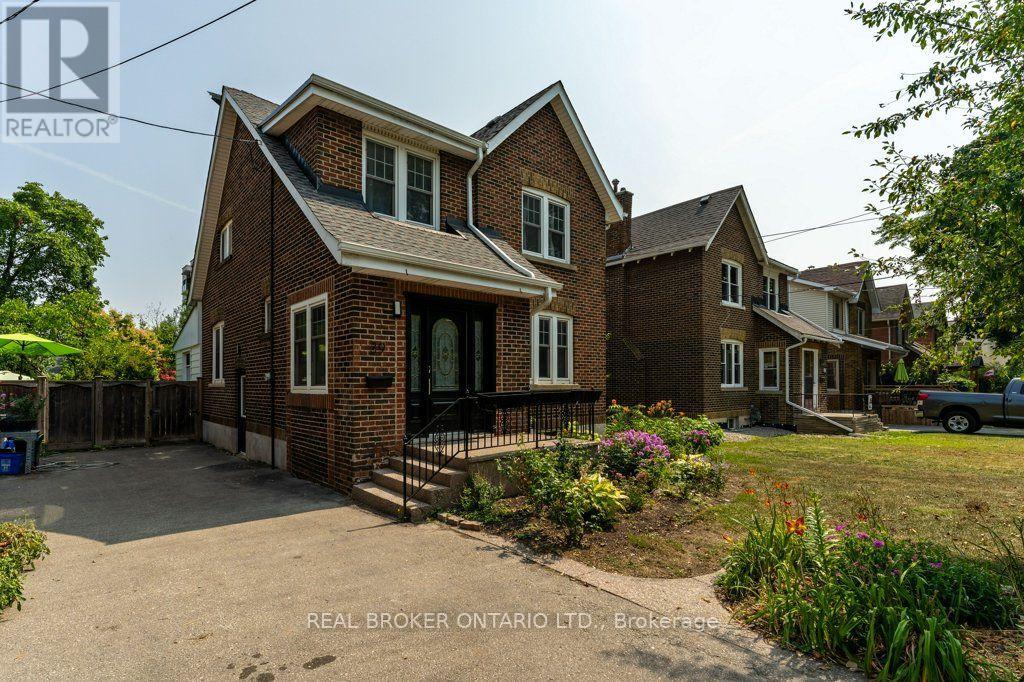
For Sale
39 COURT STREET N
Milton (OM Old Milton), Ontario L9T2S2
$929,900
3 Beds · 2 Baths · 2 Parking · Single Family
Updated 2026-09-20 04:34:53+00
Status
For Sale
Bedrooms
3
Bathrooms
2
Interior Size
1500 - 2000 sqft
Parking
2
MLS®
W13767482
Property Overview
Modern elegance meets historic soul in the heart of Old Milton. Tucked away on a quiet, low-traffic street in one of the town's most coveted neighbourhoods, this extensively updated century home offers a rare blend of timeless character and contemporary luxury. Inside, rich heritage trim and original architectural details create a warm, inviting atmosphere, paired seamlessly with sleek engineered hardwood floors across the main level. The heart of the home is a stylish, kitchen featuring a brand-new backsplash, modern appliances, and refined cabinetry. Designed for both grand hosting and casual living, the main floor boasts a formal living room alongside a separate, sun-drenched family room overlooking the property. Step outside to your private, fully fenced backyard-a serene oasis perfect for summer gatherings or quiet morning coffee. Located just steps from downtown Old Milton's boutique shops, cafes, and fine dining, as well as top-rated schools and fast transit routes, this turn-key property is an exceptional opportunity for buyers seeking luxury, location, and community. (id:67197)
Key Facts
- Price
- $929,900
- Property Type
- Single Family
- Transaction Type
- For sale
- Bedrooms
- 3
- Bathrooms
- 2
- Parking
- 2
- MLS® Number
- W13767482
- Interior Size
- 1500 - 2000 sqft
- Ownership Type
- Freehold
Location
39 COURT STREET N, Milton (OM Old Milton), Ontario L9T2S2
Open MapRooms
| Room | Level | Dimensions |
|---|---|---|
| Primary Bedroom | Second level | 3.73 m x 3.68 m |
| Bedroom 2 | Second level | 3.95 m x 3.68 m |
| Bedroom 3 | Second level | 279 m x 3.07 m |
| Other | Basement | 6.71 m x 3.29 m |
| Utility room | Basement | 5.07 m x 3.64 m |
| Other | Basement | 3.61 m x 3.54 m |
| Foyer | Main level | 2.92 m x 2.91 m |
| Living room | Main level | 4.88 m x 3.64 m |
| Dining room | Main level | 3.66 m x 3.32 m |
| Kitchen | Main level | 3.63 m x 3.35 m |
| Family room | Main level | 7.04 m x 3.46 m |
Building Details
- Building Type
- House
- Construction Style
- Detached
- Bedrooms Above Grade
- 3
- Bathrooms
- 2
- Basement
- N/A (Unfinished)
- Basement Development
- Unfinished
- Cooling
- Central air conditioning
- Exterior Finish
- Brick
- Fireplace
- No
- Foundation
- Concrete
- Heating Fuel
- Natural gas
- Heating
- Forced air
- Interior Size
- 1500 - 2000 sqft
- Stories
- 2
- Water
- Municipal water
Land Details
- Size Frontage
- 40 ft
- Size Depth
- 130 ft
- Acreage
- No
- Sewer
- Sanitary sewer
- Amenities Nearby
- Hospital, Public Transit, Schools
Property Features
- Cul-de-sac
- Carpet Free
- Hospital
- Public Transit
- Schools
Ownership Information
- Ownership Type
- Freehold
Agent / Brokerage Contact
Listing Representation
REAL BROKER ONTARIO LTD.
View REALTOR.ca sourceListing Agent
JUAN JOSE GUTIERREZ PINEDA
Salesperson
Listing Office
REAL BROKER ONTARIO LTD.
Book a Showing
Send a note from this page and we will reply about this property.