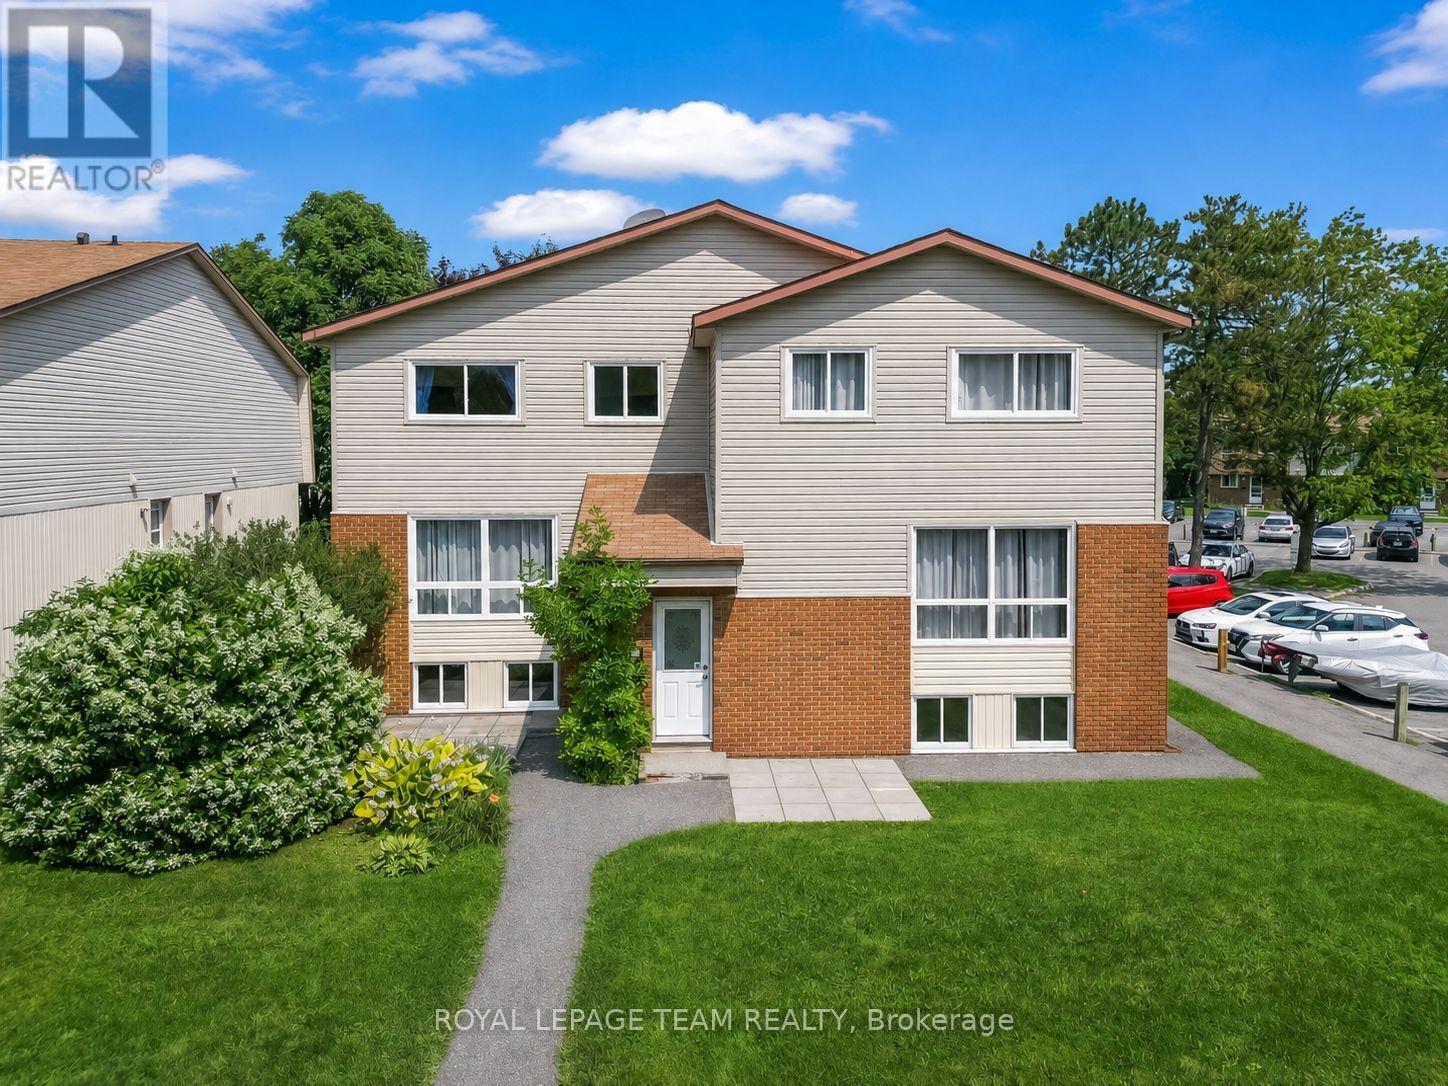
For Sale
38A FORESTER CRESCENT
Ottawa, Ontario K2H8Y2
$349,990
3 Beds · 2 Baths · 1 Parking · Single Family
Updated 2026-09-10 13:23:24+00
Status
For Sale
Bedrooms
3
Bathrooms
2
Interior Size
900 - 999 sqft
Parking
1
MLS®
X13761132
Property Overview
Beautiful three-bedroom, two-bathroom condo townhome offers a welcoming and functional layout, perfect for investors or first-time buyers, families.. The inviting foyer features a convenient mirrored closet and leads upstairs to the raised main level. The bright, warm living room flows seamlessly into the dining area, which provides outside access. The spacious galley kitchen features gleaming white cabinetry and countertops, complemented by silver finishes and a stylish subway-style ceramic backsplash. Stainless steel appliances complete the space, which is also equipped with an existing gas line for a future gas stove. The main level is finished with laminate flooring throughout. Upstairs, the bright and airy primary bedroom offers excellent space and natural light. A charming second bedroom provides a cozy retreat, while the beautifully finished three-piece family bathroom features attractive flooring, modern silver finishes, and a tiled bathtub wall. The lower level offers a generously sized third bedroom with plenty of natural light, a convenient two-piece bathroom, and a laundry/utility room. Ideally located near Collège Catholique Franco-Ouest and close to shopping, schools, parks, transit, and everyday amenities. This well-managed condominium also boasts a terrific reserve fund, providing added peace of mind for owners. A wonderful opportunity to own a well-laid-out townhouse in a convenient location. (id:67197)
Key Facts
- Price
- $349,990
- Property Type
- Single Family
- Transaction Type
- For sale
- Bedrooms
- 3
- Bathrooms
- 2
- Parking
- 1
- MLS® Number
- X13761132
- Interior Size
- 900 - 999 sqft
- Ownership Type
- Condominium/Strata
Location
38A FORESTER CRESCENT, Ottawa, Ontario K2H8Y2
Open MapRooms
| Room | Level | Dimensions |
|---|---|---|
| Primary Bedroom | Second level | 4.55 m x 3.61 m |
| Bedroom 2 | Second level | 3.58 m x 2.6 m |
| Bathroom | Second level | Measurements not available |
| Bedroom 3 | Basement | 4.15 m x 3.33 m |
| Bathroom | Basement | Measurements not available |
| Living room | Main level | 6.06 m x 3.79 m |
| Dining room | Main level | 2.46 m x 2.42 m |
| Kitchen | Main level | 2.45 m x 2.35 m |
| Foyer | Ground level | 2.5 m x 1.8 m |
Building Details
- Building Type
- Row / Townhouse
- Bedrooms Above Grade
- 2
- Bedrooms Below Grade
- 1
- Bathrooms
- 2
- Basement
- Full (Finished)
- Basement Development
- Finished
- Cooling
- Central air conditioning
- Exterior Finish
- Brick, Vinyl siding
- Fireplace
- No
- Heating Fuel
- Natural gas
- Heating
- Forced air
- Interior Size
- 900 - 999 sqft
- Stories
- 2
Land Details
- Acreage
- No
Property Features
- Pets Allowed With Restrictions
- Water Heater
Ownership Information
- Ownership Type
- Condominium/Strata
Maintenance Information
- Maintenance Fee
- 400.00
- Maintenance Fee Type
- Parking
- Payment Unit
- Monthly
Agent / Brokerage Contact
Listing Representation
ROYAL LEPAGE TEAM REALTY
View REALTOR.ca sourceListing Agent
Karan Sharma
Salesperson
Jazz Singh
Salesperson
Vardaan Sangar
Salesperson
Listing Office
ROYAL LEPAGE TEAM REALTY
Book a Showing
Send a note from this page and we will reply about this property.