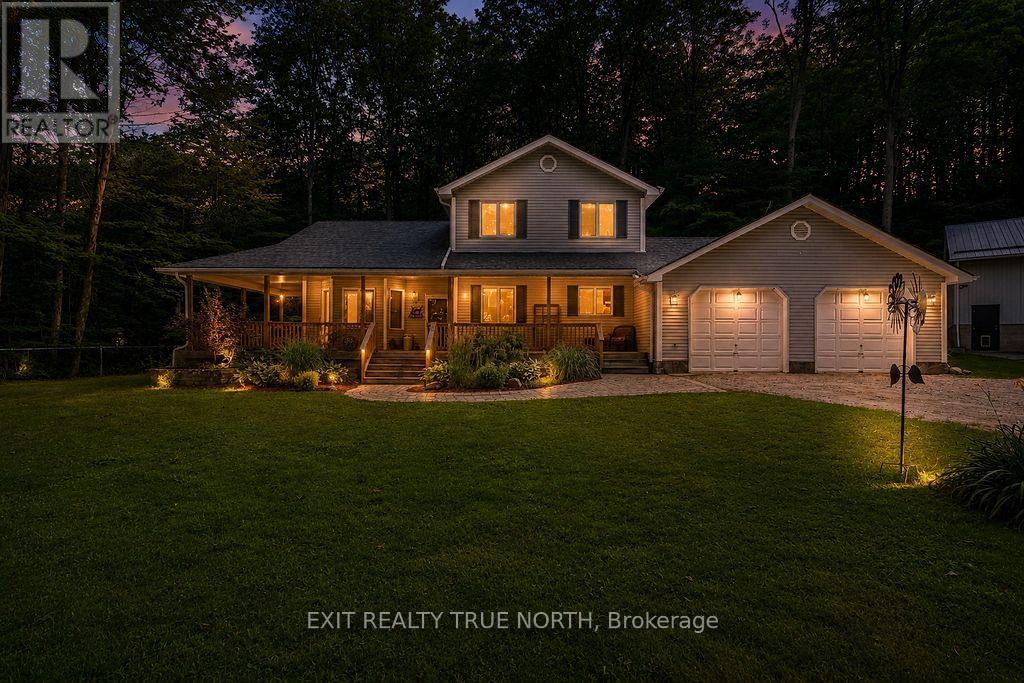
For Sale
3889 BASELINE ROAD
Springwater, Ontario L0L1P0
$1,049,900
3 Beds · 3 Baths · 12 Parking · Single Family
Updated 2026-09-13 04:30:52+00
Status
For Sale
Bedrooms
3
Bathrooms
3
Interior Size
1500 - 2000 sqft
Parking
12
MLS®
S13744816
Property Overview
Big dreams need big space-and this exceptional 1.5-acre Springwater property delivers. The standout feature is the impressive 1,500 sq. ft. shop, with 12' overhead doors, a mezzanine, and a dedicated office area, making it ideal for hobbyists, entrepreneurs, tradespeople, or anyone looking for incredible workspace just steps from home. Beyond the shop, you'll find a beautifully maintained 3-bedroom, 2.1-bath home that perfectly blends comfort and functionality. The open-concept main floor is bright and inviting, featuring a renovated kitchen, updated main floor bathroom, spacious living and dining areas, and a dedicated office for working from home. Upstairs, the primary suite offers a walk-in closet and private ensuite, while two additional bedrooms provide plenty of space for family or guests. The finished basement adds even more versatile living space for recreation, fitness, or entertaining. Step outside to enjoy peaceful country living from the welcoming wraparound porch or unwind on the backyard deck overlooking your private acreage. An attached double-car garage with inside entry adds everyday convenience. Offering the space you've been searching for and the lifestyle you've been dreaming of, this is a rare opportunity to enjoy country living just minutes from Elmvale and an easy drive to Barrie, Wasaga Beach, and Midland. (id:67197)
Key Facts
- Price
- $1,049,900
- Property Type
- Single Family
- Transaction Type
- For sale
- Bedrooms
- 3
- Bathrooms
- 3
- Parking
- 12
- MLS® Number
- S13744816
- Interior Size
- 1500 - 2000 sqft
- Ownership Type
- Freehold
Location
3889 BASELINE ROAD, Springwater, Ontario L0L1P0
Open MapRooms
| Room | Level | Dimensions |
|---|---|---|
| Bedroom | Second level | 2.92 m x 2.87 m |
| Primary Bedroom | Second level | 4.29 m x 4.47 m |
| Bedroom | Second level | 3.55 m x 3.09 m |
| Recreational, Games room | Basement | 6.14 m x 4.19 m |
| Family room | Basement | 7.03 m x 4.95 m |
| Kitchen | Main level | 4.36 m x 7.46 m |
| Laundry room | Main level | 2.59 m x 2.31 m |
| Office | Main level | 3.63 m x 3.3 m |
| Living room | Main level | 5.35 m x 7.03 m |
Building Details
- Building Type
- House
- Construction Style
- Detached
- Bedrooms Above Grade
- 3
- Bathrooms
- 3
- Basement
- Full (Finished)
- Basement Development
- Finished
- Cooling
- Central air conditioning
- Exterior Finish
- Vinyl siding
- Fireplace
- No
- Foundation
- Concrete
- Heating Fuel
- Oil
- Heating
- Forced air
- Interior Size
- 1500 - 2000 sqft
- Stories
- 2
Land Details
- Size Frontage
- 200 ft
- Size Depth
- 328 ft ,1 in
- Acreage
- No
- Sewer
- Septic System
- Amenities Nearby
- Golf Nearby
Property Features
- Wooded area
- Sump Pump
- Golf Nearby
- Porch
- Deck
- Workshop
Ownership Information
- Ownership Type
- Freehold
Agent / Brokerage Contact
Listing Representation
EXIT REALTY TRUE NORTH
View REALTOR.ca sourceListing Agent
CHRIS MESSECAR
Salesperson
JEFF ROSAR
Salesperson
Listing Office
EXIT REALTY TRUE NORTH
Book a Showing
Send a note from this page and we will reply about this property.