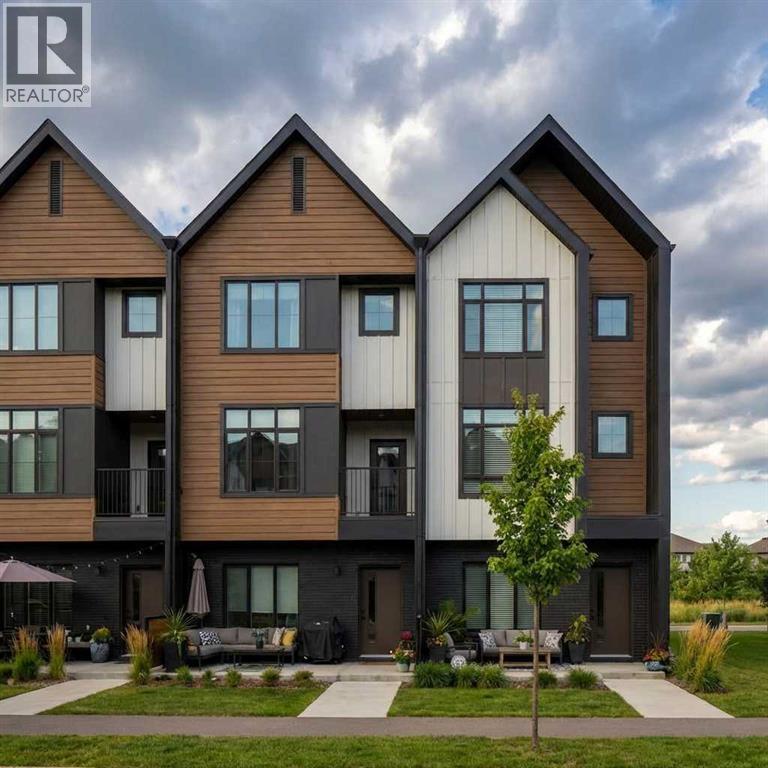
For Sale
3881 155 Avenue SW
Calgary, Alberta T2Y0M8
$580,094
2 Beds · 3 Baths · 2 Parking · Single Family
Updated 2026-08-19 17:56:18+00
Status
For Sale
Bedrooms
2
Bathrooms
3
Interior Size
1497 sqft
Parking
2
MLS®
A2338656
Property Overview
Welcome to Towns on 155th in Alpine Park, one of Calgaryâs most desirable new communities. This bright corner-unit townhome offers added privacy, extra windows, and abundant natural light throughout. The thoughtfully designed rear kitchen opens to a private balcony located right beside it, creating the perfect space for entertaining or relaxing outdoors.Purchase early and personalize your home by choosing between a rear or centre kitchen layout, as well as a spacious 2-bedroom floorplan with a private ensuite or a 3-bedroom upper-floor configuration. Enjoy the convenience of a double attached garage large enough for a full-size truck and the added benefit of no condo fees.Additional features include a covered front patio, large front-to-back windows, and a walkable location close to retail shopping, amenities, parks, dog parks, sports fields, and a future school site. Photos are representative. (id:67197)
Key Facts
- Price
- $580,094
- Property Type
- Single Family
- Transaction Type
- For sale
- Bedrooms
- 2
- Bathrooms
- 3
- Parking
- 2
- MLS® Number
- A2338656
- Interior Size
- 1497 sqft
- Year Built
- 2027
- Ownership Type
- Freehold
Location
3881 155 Avenue SW, Calgary, Alberta T2Y0M8
Open MapRooms
| Room | Level | Dimensions |
|---|---|---|
| Office | Lower level | 8.83 Ft x 9.58 Ft |
| 2pc Bathroom | Main level | .00 Ft x .00 Ft |
| Dining room | Main level | 11.00 Ft x 11.00 Ft |
| Living room | Main level | 10.92 Ft x 13.92 Ft |
| 5pc Bathroom | Upper Level | .00 Ft x .00 Ft |
| 4pc Bathroom | Upper Level | .00 Ft x .00 Ft |
| Primary Bedroom | Upper Level | 10.92 Ft x 13.92 Ft |
| Bedroom | Upper Level | 11.42 Ft x 10.83 Ft |
Building Details
- Building Type
- Row / Townhouse
- Construction Style
- Attached
- Bedrooms Above Grade
- 2
- Bedrooms Below Grade
- 0
- Bathrooms
- 3
- Basement
- None
- Cooling
- See Remarks
- Exterior Finish
- Brick
- Fireplace
- No
- Foundation
- Poured Concrete
- Heating Fuel
- Natural gas
- Heating
- Forced air
- Interior Size
- 1497 sqft
- Stories
- 3
- Year Built
- 2027
Land Details
- Size Total
- 122 m2|0-4,050 sqft
- Size Frontage
- 5.49 m
- Size Depth
- 16.85 m
- Acreage
- No
- Amenities Nearby
- Park, Schools, Shopping
Property Features
- Back lane
- Park
- Schools
- Shopping
- Deck
Ownership Information
- Ownership Type
- Freehold
Parking & Utilities
Parking
- Parking - 2 spaces
Agent / Brokerage Contact
Listing Representation
Bode Platform Inc.
View REALTOR.ca sourceListing Agent
David Lofthaug
Broker
Listing Office
Bode Platform Inc.
Book a Showing
Send a note from this page and we will reply about this property.