For Sale
387 SWEET GRASS CIRCLE
Ottawa, Ontario K2J5W9
$599,000
3 Beds · 3 Baths · 3 Parking · Single Family
Updated 2026-09-16 19:52:45+00
Status
For Sale
Bedrooms
3
Bathrooms
3
Interior Size
1500 - 2000 sqft
Parking
3
MLS®
X13757322
Property Overview
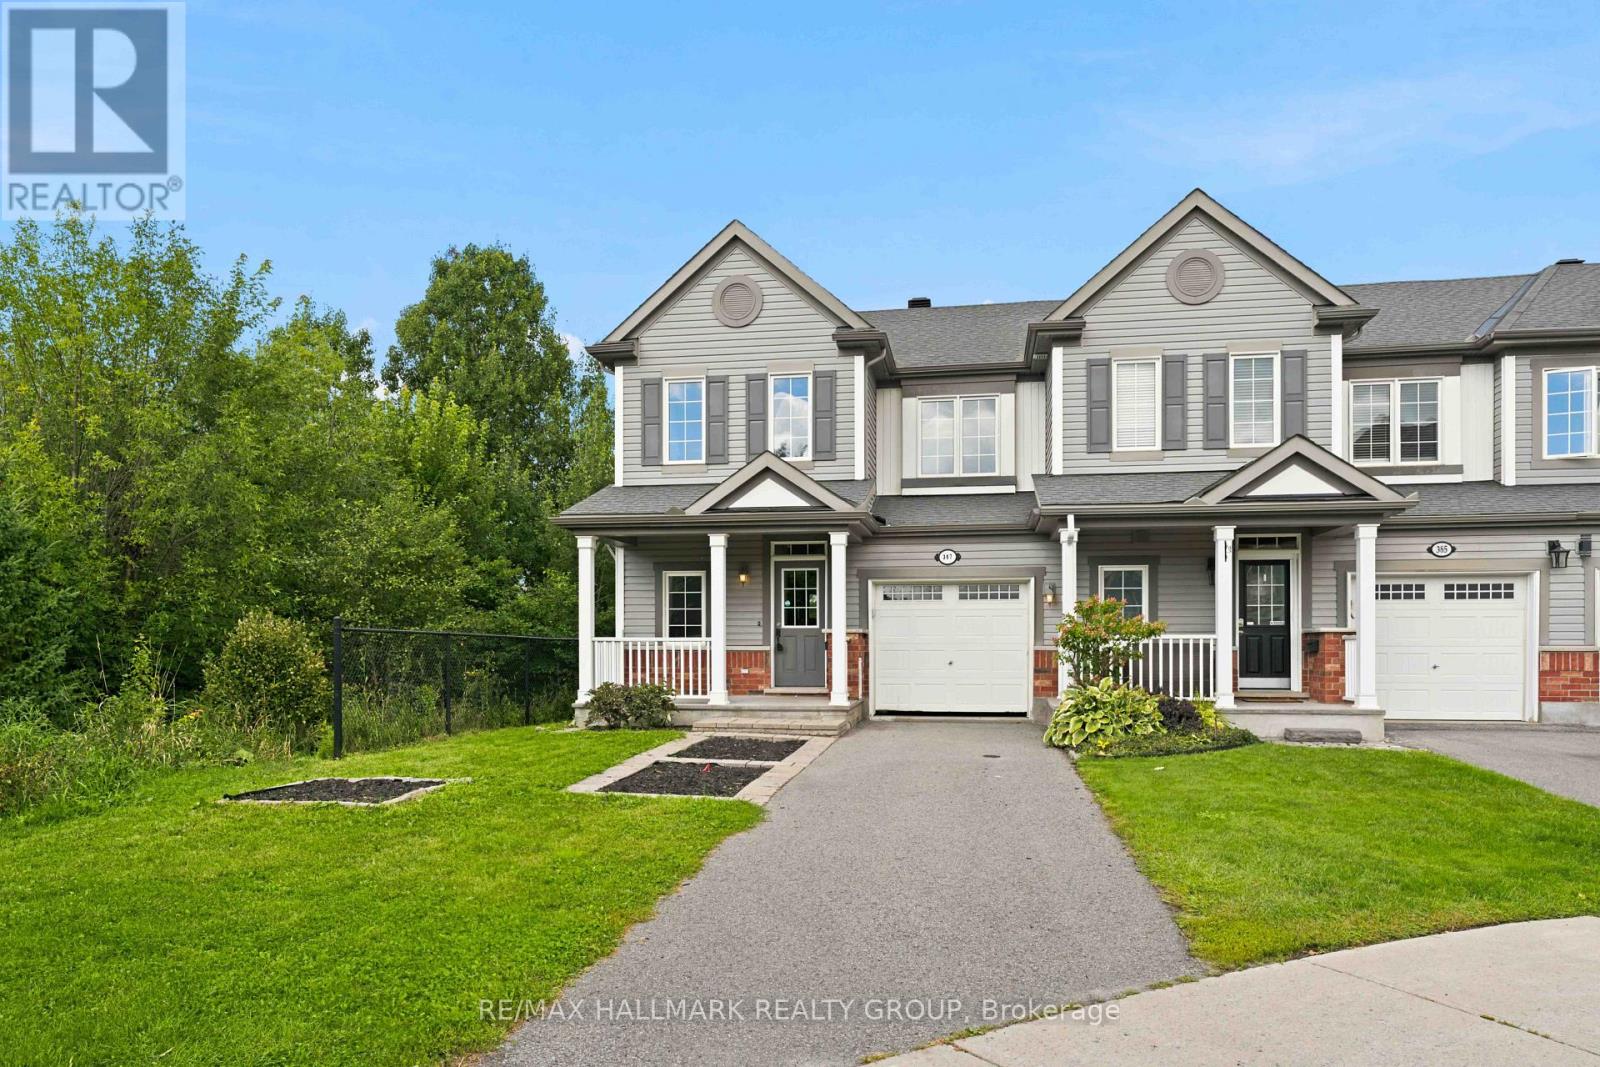
End-unit living with a park-side setting! Welcome to 387 Sweet Grass Circle, a bright and beautifully maintained 3-bedroom, 3-bathroom home in desirable Half Moon Bay. Enjoy the added privacy and natural light of an end unit, plus a private fully fenced yard siding onto Regatta Park - an ideal setting for relaxing, entertaining or letting the kids play. The bright and functional layout offers comfortable living spaces throughout, with a well-appointed kitchen and open-concept living/dining area. The spacious primary bedroom provides a comfortable retreat, while two additional bedrooms offer flexibility for family, guests or a home office. Features include attached garage, natural gas heating and central air conditioning. Ideally located close to parks, schools, trails, shopping, restaurants and all the amenities Barrhaven has to offer. A fantastic opportunity to own a private, park-side home in one of Barrhaven's popular communities! (id:67197)
Key Facts
- Price
- $599,000
- Property Type
- Single Family
- Transaction Type
- For sale
- Bedrooms
- 3
- Bathrooms
- 3
- Parking
- 3
- MLS® Number
- X13757322
- Interior Size
- 1500 - 2000 sqft
- Ownership Type
- Freehold
Location
387 SWEET GRASS CIRCLE, Ottawa, Ontario K2J5W9
Open MapRooms
| Room | Level | Dimensions |
|---|---|---|
| Primary Bedroom | Second level | 3.99 m x 3.87 m |
| Other | Second level | 2.47 m x 1.16 m |
| Bedroom | Second level | 3.44 m x 3.05 m |
| Bedroom | Second level | 3.99 m x 3.42 m |
| Foyer | Main level | 4.03 m x 1.22 m |
| Dining room | Main level | 3.78 m x 3.23 m |
| Living room | Main level | 5.2 m x 3.66 m |
| Kitchen | Main level | 4.27 m x 3.24 m |
Building Details
- Building Type
- Row / Townhouse
- Construction Style
- Attached
- Bedrooms Above Grade
- 3
- Bathrooms
- 3
- Basement
- N/A (Unfinished)
- Basement Development
- Unfinished
- Cooling
- Central air conditioning
- Exterior Finish
- Vinyl siding
- Fireplace
- Yes
- Fireplaces
- 1
- Foundation
- Poured Concrete
- Heating Fuel
- Natural gas
- Heating
- Forced air
- Interior Size
- 1500 - 2000 sqft
- Stories
- 2
- Water
- Municipal water
Land Details
- Size Frontage
- 28 ft ,3 in
- Size Depth
- 81 ft ,10 in
- Acreage
- No
- Sewer
- Sanitary sewer
Property Features
- Water Heater
Ownership Information
- Ownership Type
- Freehold
Agent / Brokerage Contact
Listing Representation
RE/MAX HALLMARK REALTY GROUP
View REALTOR.ca sourceListing Agent
Travis Gordon
Broker
Hannah Fowler
Salesperson
Listing Office
RE/MAX HALLMARK REALTY GROUP
Book a Showing
Send a note from this page and we will reply about this property.