For Sale
387 CAMPBELL SIDE ROAD
Mississippi Mills, Ontario K0A3L0
$789,900
4 Beds · 3 Baths · 10 Parking · Single Family
Updated 2026-09-15 12:22:32+00
Status
For Sale
Bedrooms
4
Bathrooms
3
Interior Size
1500 - 2000 sqft
Parking
10
MLS®
X13744418
Property Overview
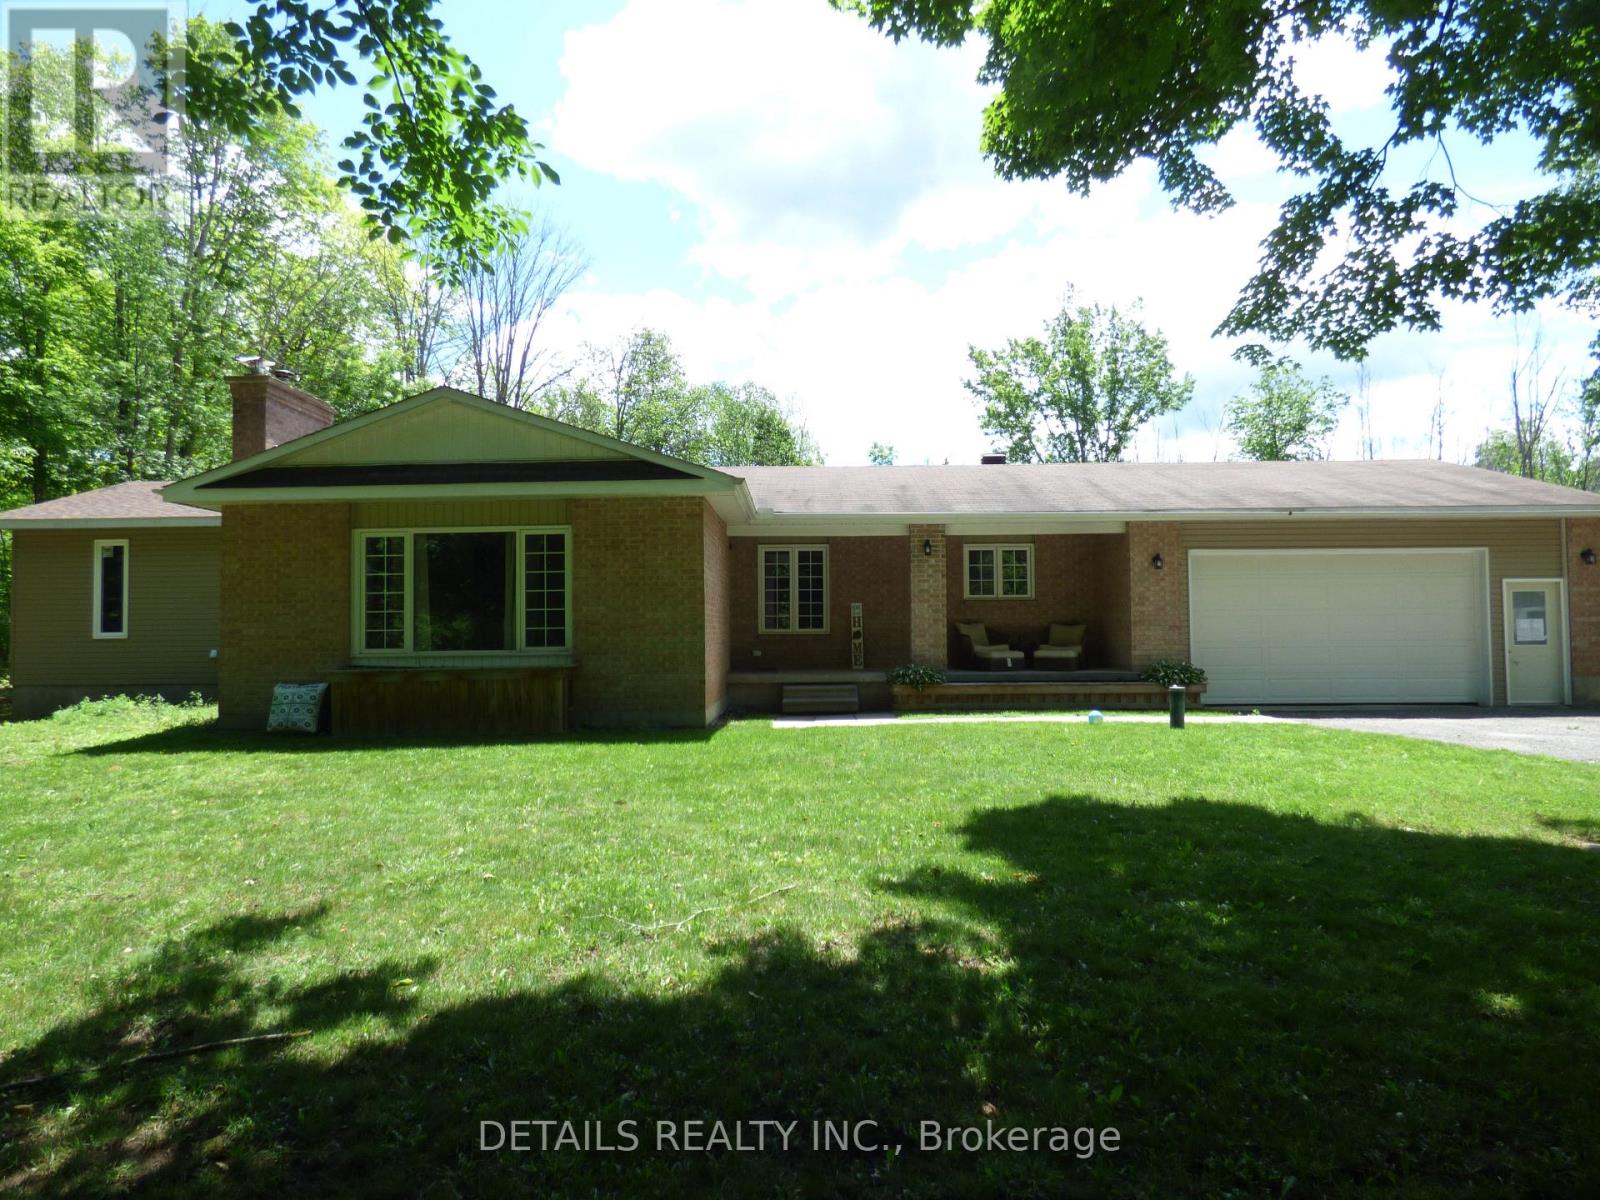
Beautifully upgraded very private 4 Bedroom Bungalow with a full addition including basement recently added with over 3350 sq ft of luxury living space, nestled in amongst trees on a beautiful private 3 acre lot! The gourmet kitchen boasts Granite counter tops a large center island, ample cupboard space, breakfast bar, pocket lighting and high-end SS-appliances. A full addition recently added to the Bungalow offers a spectacular very spacious Primary bedroom, boasting an incredible ensuite bathroom and a very spacious walk-in closet, electric fireplace, pocket lighting with patio doors to a large deck over looking the private rear yard. Engineered hardwood throughout the main level. Beautifully renovated spacious lower level boasts 2 family rooms (one could be a huge 5th bedroom) 3 piece bathroom, video projector room, pocket lighting, utility room and large walk-in cold room. *** Attached oversized garage 24' wide x 28'6" deep with 60 amp service.*** Beautiful private backyard feels like an oasis in the summer, 2 decks, gazebo, pergola with interlock patio, 27' above ground pool, backyard with grass lawn and trees in the background...so beautiful and tranquil! New Septic system 7 years old Approximately. All new blue skin and tiles around foundation approximately 7 years ago. Full water treatment system including UV light installed in 2018. (id:67197)
Key Facts
- Price
- $789,900
- Property Type
- Single Family
- Transaction Type
- For sale
- Bedrooms
- 4
- Bathrooms
- 3
- Parking
- 10
- MLS® Number
- X13744418
- Interior Size
- 1500 - 2000 sqft
- Ownership Type
- Freehold
Location
387 CAMPBELL SIDE ROAD, Mississippi Mills, Ontario K0A3L0
Open MapRooms
| Room | Level | Dimensions |
|---|---|---|
| Recreational, Games room | Lower level | 13.2 m x 11.86 m |
| Utility room | Lower level | 8.9 m x 4.83 m |
| Cold room | Lower level | 7.13 m x 1.82 m |
| Bathroom | Lower level | 3.07 m x 1.56 m |
| Family room | Lower level | 7.03 m x 6.78 m |
| Kitchen | Main level | 4.36 m x 3.72 m |
| Bathroom | Main level | 3.77 m x 2.92 m |
| Laundry room | Main level | 3.88 m x 2.5 m |
| Dining room | Main level | 4.99 m x 3.9 m |
| Living room | Main level | 6.15 m x 3.75 m |
| Primary Bedroom | Main level | 9.94 m x 4.62 m |
| Bedroom 2 | Main level | 4 m x 3.53 m |
| Bedroom 3 | Main level | 3.56 m x 3.07 m |
| Bedroom 4 | Main level | 3.88 m x 3.07 m |
| Bathroom | Main level | 3.07 m x 1.56 m |
| Foyer | Main level | 1.66 m x 1.41 m |
Building Details
- Building Type
- House
- Architectural Style
- Bungalow
- Construction Style
- Detached
- Bedrooms Above Grade
- 4
- Bathrooms
- 3
- Basement
- Full (Finished)
- Basement Development
- Finished
- Cooling
- Central air conditioning
- Exterior Finish
- Brick, Vinyl siding
- Fireplace
- Yes
- Foundation
- Block
- Heating Fuel
- Propane, Wood
- Heating
- Forced air
- Interior Size
- 1500 - 2000 sqft
- Stories
- 1
- Water
- Drilled Well
Land Details
- Size Frontage
- 271 ft ,3 in
- Size Depth
- 483 ft ,10 in
- Acreage
- Yes
- Sewer
- Septic System
Property Features
- Wooded area
- Gazebo
- School Bus
- Propane Tank
- Above ground pool
- Deck
- Patio(s)
- Porch
- Shed
Ownership Information
- Ownership Type
- Freehold
Agent / Brokerage Contact
Listing Representation
DETAILS REALTY INC.
View REALTOR.ca sourceListing Agent
Philip Stedman
Salesperson
Listing Office
DETAILS REALTY INC.
Book a Showing
Send a note from this page and we will reply about this property.