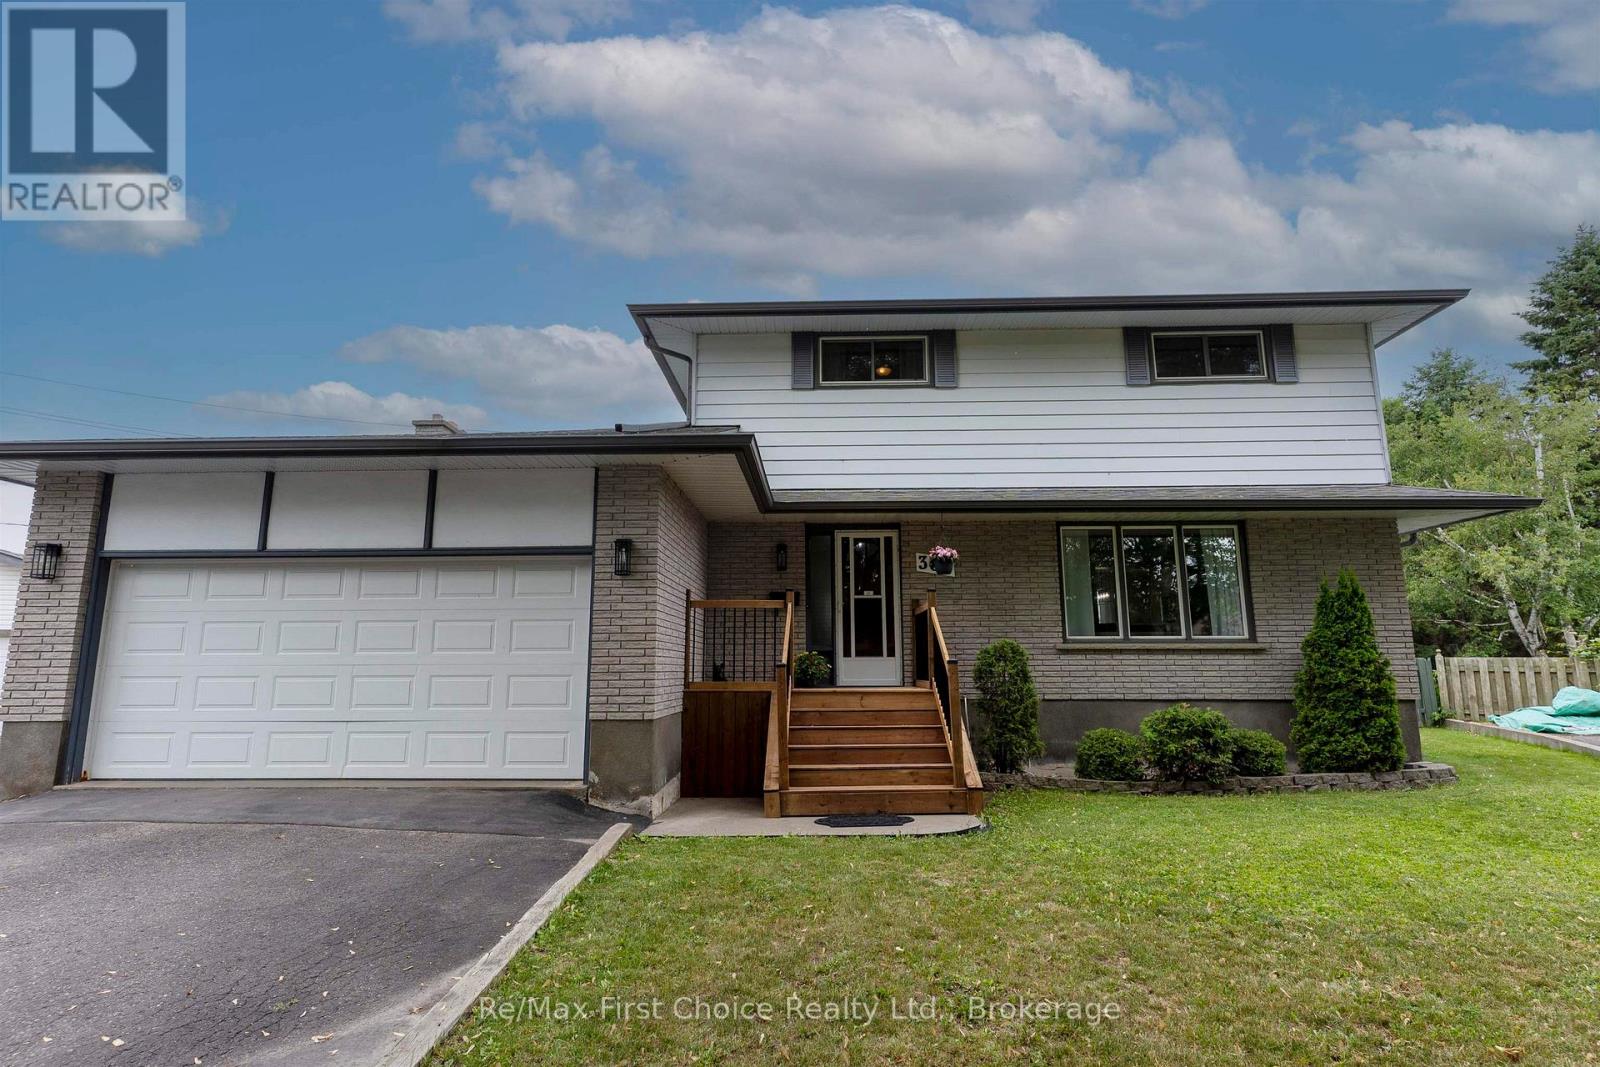
For Sale
386 LAMBTON PLACE
Thunder Bay (Northwood Park), Ontario P7C5M1
$599,900
4 Beds · 3 Baths · Single Family
Updated 2026-09-21 18:08:21+00
Status
For Sale
Bedrooms
4
Bathrooms
3
Interior Size
1500 - 2000 sqft
MLS®
X13573882
Property Overview
New Listing. Spacious Family Living with Room to Grow! Welcome to this beautifully maintained two-storey home offering the perfect blend of comfort, functionality, and space for the whole family. Featuring an attached garage and inviting curb appeal, this home is designed for everyday living and effortless entertaining. The main floor offers an updated kitchen with quartz countertops, a large breakfast island, crisp white tile backsplash, and an adjacent dining room that?s perfect for family meals and gatherings. A spacious living room and a cozy step-down family room with patio doors provide multiple spaces to relax and enjoy. Upstairs, you?ll find four generously sized bedrooms and a four-piece bathroom, creating the ideal family-friendly layout. A convenient two-piece powder room is located on the main floor, while the finished lower level offers even more living space with a large rec room, three-piece bathroom, laundry area, and an abundance of storage. Step outside to a spacious deck overlooking the huge fenced backyard, offering plenty of room for children, pets, gardening, and summer entertaining. With its thoughtful layout, updated finishes, finished lower level, attached garage, and exceptional outdoor space, this move-in-ready home is perfectly suited for growing families looking for space to live, play, and create lasting memories. (id:67197)
Key Facts
- Price
- $599,900
- Property Type
- Single Family
- Transaction Type
- For sale
- Bedrooms
- 4
- Bathrooms
- 3
- MLS® Number
- X13573882
- Interior Size
- 1500 - 2000 sqft
- Ownership Type
- Freehold
Location
386 LAMBTON PLACE, Thunder Bay (Northwood Park), Ontario P7C5M1
Open MapRooms
| Room | Level | Dimensions |
|---|---|---|
| Bedroom 3 | Second level | 3.26 m x 3.07 m |
| Bathroom | Second level | Measurements not available |
| Bedroom 2 | Second level | 2.89 m x 3.56 m |
| Bedroom 4 | Second level | 3.07 m x Measurements not available |
| Primary Bedroom | Second level | 3.56 m x 4.17 m |
| Other | Basement | 8.71 m x Measurements not available |
| Laundry room | Basement | 2.47 m x 3.68 m |
| Other | Basement | 2.77 m x 3.96 m |
| Bathroom | Basement | Measurements not available |
| Bathroom | Main level | Measurements not available |
| Living room | Main level | 3.9 m x 5.82 m |
| Kitchen | Main level | 3.47 m x 4.45 m |
| Family room | Main level | 4.26 m x 5.45 m |
| Dining room | Main level | 3.26 m x 3.5 m |
Building Details
- Building Type
- House
- Construction Style
- Detached
- Bedrooms Above Grade
- 4
- Bedrooms Below Grade
- 0
- Bathrooms
- 3
- Basement
- Full (Partially finished)
- Basement Development
- Partially finished
- Cooling
- Central air conditioning
- Exterior Finish
- Brick, Stucco
- Fireplace
- No
- Heating Fuel
- Natural gas
- Heating
- Forced air
- Interior Size
- 1500 - 2000 sqft
- Stories
- 2
- Water
- Municipal water
Land Details
- Size Frontage
- 37 ft ,1 in
- Acreage
- No
- Sewer
- Sanitary sewer
Property Features
- Irregular lot size
- Water Heater
- Deck
Ownership Information
- Ownership Type
- Freehold
Parking & Utilities
Utilities
- Natural Gas Available - Available
- Cable - Available
- Electricity Connected - Connected
- Telephone - Nearby
Agent / Brokerage Contact
Listing Representation
Re/Max First Choice Realty Ltd.
View REALTOR.ca sourceListing Agent
Elsie Tommasini
Salesperson
Listing Office
Re/Max First Choice Realty Ltd.
Book a Showing
Send a note from this page and we will reply about this property.