For Sale
386 HIGHLAND Road W Unit# 46
Stoney Creek, Ontario L8J3P9
$499,900
3 Beds · 2 Baths · 2 Parking · Single Family
Updated 2026-09-20 20:31:54+00
Status
For Sale
Bedrooms
3
Bathrooms
2
Interior Size
1429 sqft
Parking
2
MLS®
40858759
Property Overview
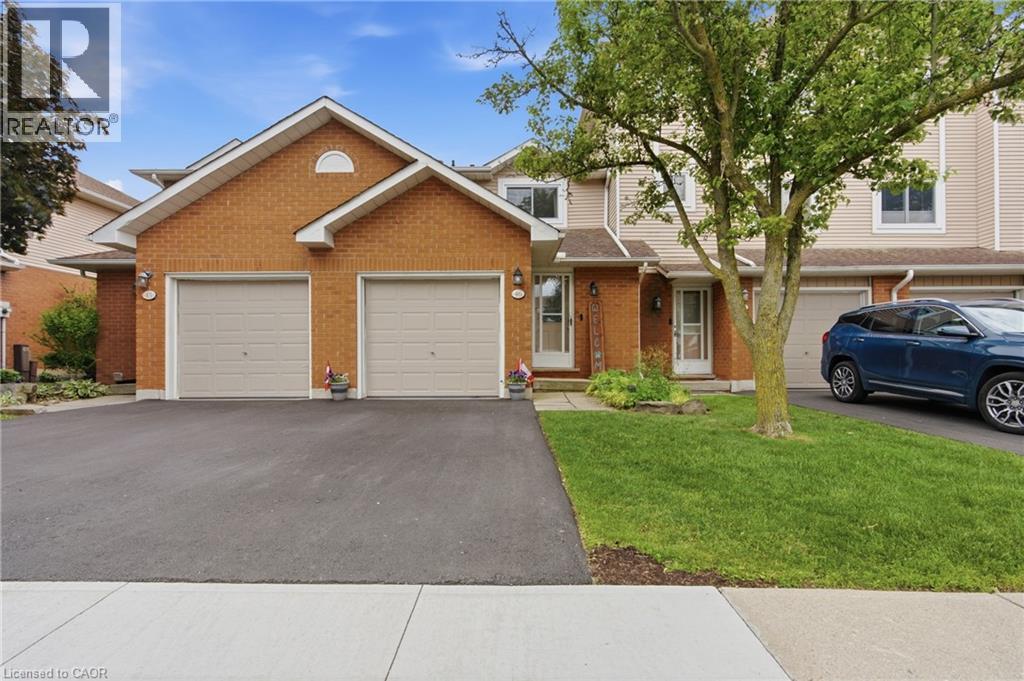
This welcoming 3-bedroom townhome in a well-maintained condo community on the Stoney Creek mountain, is located directly across the road from the Eramosa Karst Conservation Area. This reasonably-priced home is a great fit for families, couples, or singles, with multiple parks and schools nearby and a short walk to Valley Park and a wide variety of shopping amenities. The main level offers a comfortable living room and dining area, with a cute breakfast bar off the dining area for everyday convenience. The living room also features sliding doors leading to the lovely backyard. The refreshed kitchen includes ample counter space and cabinetry, plus the two-piece powder room rounds out the main level. Upstairs you'll find the primary bedroom, the 2nd & 3rd bedrooms and an updated four-piece bathroom. The finished lower level offers an additional 375 sqft of finished living space, featuring a flexible room that works as a family room, home office, or play area, whatever suits your needs. You'll also find the laundry area down here, along with a good amount of storage to keep things organized. Outside offers front driveway parking with an attached garage and the beautiful, fully fenced backyard with patio and established gardens. Nature at your doorstep, shopping and schools around the corner, and easy highway access â this home delivers the location buyers are searching for at a price that makes sense. (id:67197)
Key Facts
- Price
- $499,900
- Property Type
- Single Family
- Transaction Type
- For sale
- Bedrooms
- 3
- Bathrooms
- 2
- Parking
- 2
- MLS® Number
- 40858759
- Interior Size
- 1429 sqft
- Ownership Type
- Condominium
Location
386 HIGHLAND Road W Unit# 46, Stoney Creek, Ontario L8J3P9
Open MapRooms
| Room | Level | Dimensions |
|---|---|---|
| 4pc Bathroom | Second level | 9'2'' x 5'0'' |
| Bedroom | Second level | 9'7'' x 14'4'' |
| Bedroom | Second level | 8'7'' x 13'3'' |
| Bedroom | Second level | 9'6'' x 8'4'' |
| Laundry room | Lower level | 6'6'' x 5'0'' |
| Utility room | Lower level | 7'4'' x 10'7'' |
| Recreation room | Lower level | 11'2'' x 16'9'' |
| 2pc Bathroom | Main level | 3'0'' x 6'7'' |
| Living room/Dining room | Main level | 17'6'' x 11'6'' |
| Kitchen | Main level | 9'9'' x 8'6'' |
Building Details
- Building Type
- Row / Townhouse
- Construction Style
- Attached
- Bedrooms Above Grade
- 3
- Bedrooms Below Grade
- 0
- Bathrooms
- 2
- Basement
- Full (Partially finished)
- Basement Development
- Partially finished
- Cooling
- Central air conditioning
- Exterior Finish
- Aluminum siding, Brick
- Fireplace
- No
- Foundation
- Unknown
- Heating Fuel
- Natural gas
- Heating
- Forced air
- Interior Size
- 1429 sqft
- Stories
- 2
- Water
- Municipal water
Land Details
- Acreage
- No
- Sewer
- Municipal sewage system
- Amenities Nearby
- Park, Playground, Public Transit, Schools, Shopping
Property Features
- Conservation/green belt
- Park
- Playground
- Public Transit
- Schools
- Shopping
- Water Heater
Ownership Information
- Ownership Type
- Condominium
Maintenance Information
- Maintenance Fee
- 394.99
- Maintenance Fee Type
- Insurance, Landscaping, Property Management, Water, Parking
- Payment Unit
- Monthly
Agent / Brokerage Contact
Listing Representation
Coldwell Banker Community Professionals
View REALTOR.ca sourceListing Agent
Paul McDowell
Broker
Listing Office
Coldwell Banker Community Professionals
Book a Showing
Send a note from this page and we will reply about this property.