For Sale
3852 Concord COURT
Windsor, Ontario N9G3B3
$836,880
8 Beds · 6 Baths · Single Family
Updated 2026-09-12 19:14:07+00
Status
For Sale
Bedrooms
8
Bathrooms
6
MLS®
26021759
Property Overview
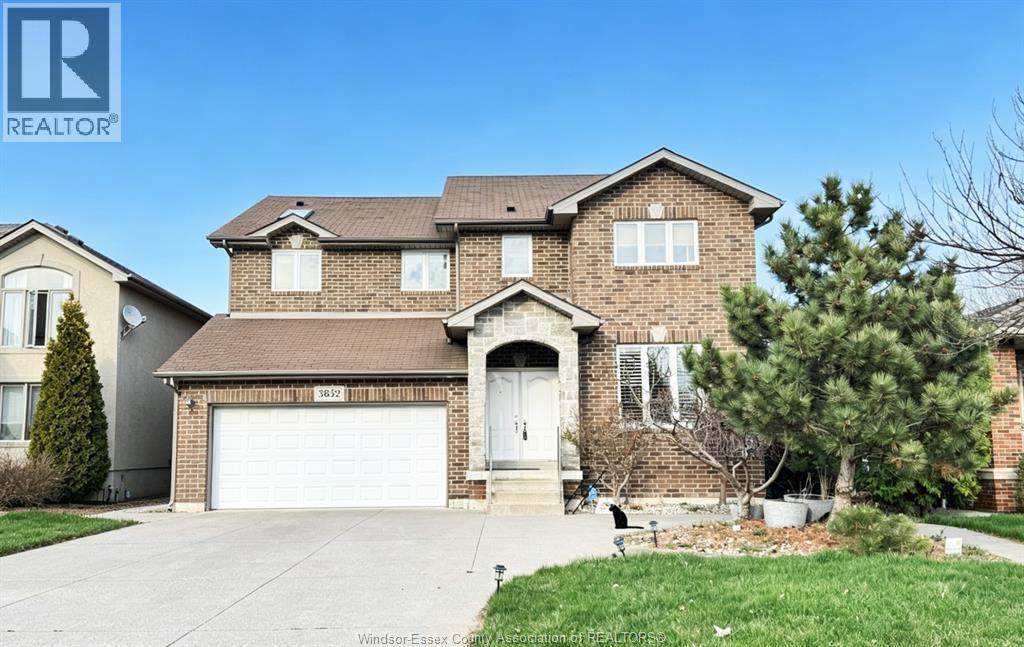
Welcome to 3852 Concord Court,a stunning full-brick executive two-storey home located in the heart of desirable South Windsor,close to top-rated schools and ideal for a large or multi-generational family.This bright and spacious home features an open-concept layout with abundant natural light.The main and upper levels offer 5 bedrooms and 3 bathrooms, including a luxurious primary suite with two walk-in closets and a spa-like ensuite complete with a separate tiled shower and soaker tub.The open second-floor loft provides a perfect games or family area for kids with skylight. The fully finished basement includes 3 additional bedrooms, 2 bathrooms, a kitchen, laundry, and a separate entrance, offering excellent flexibility for extended family living or potential rental income. Beautifully landscaped front and backyard complete this exceptional property â a rare opportunity combining location, space, and lifestyle. Furnace 2024, A/C 2024, HWT 2024, Roof 2026. (id:67197)
Key Facts
- Price
- $836,880
- Property Type
- Single Family
- Transaction Type
- For sale
- Bedrooms
- 8
- Bathrooms
- 6
- MLS® Number
- 26021759
- Year Built
- 2012
- Ownership Type
- Freehold
Location
3852 Concord COURT, Windsor, Ontario N9G3B3
Open MapRooms
| Room | Level | Dimensions |
|---|---|---|
| 5pc Ensuite bath | Second level | Measurements not available |
| Primary Bedroom | Second level | Measurements not available |
| Bedroom | Second level | Measurements not available |
| 4pc Bathroom | Second level | Measurements not available |
| Bedroom | Second level | Measurements not available |
| Bedroom | Second level | Measurements not available |
| 3pc Ensuite bath | Second level | Measurements not available |
| Bedroom | Second level | Measurements not available |
| Utility room | Basement | Measurements not available |
| Laundry room | Basement | Measurements not available |
| Eating area | Basement | Measurements not available |
| Kitchen | Basement | Measurements not available |
| 3pc Ensuite bath | Basement | Measurements not available |
| 4pc Bathroom | Basement | Measurements not available |
| Bedroom | Basement | Measurements not available |
| Bedroom | Basement | Measurements not available |
| Bedroom | Basement | Measurements not available |
| Laundry room | Main level | Measurements not available |
| 2pc Bathroom | Main level | Measurements not available |
| Eating area | Main level | Measurements not available |
| Family room | Main level | Measurements not available |
| Kitchen | Main level | Measurements not available |
| Living room | Main level | Measurements not available |
Building Details
- Building Type
- House
- Construction Style
- Detached
- Bedrooms Above Grade
- 5
- Bedrooms Below Grade
- 3
- Bathrooms
- 6
- Cooling
- Central air conditioning
- Exterior Finish
- Brick
- Fireplace
- No
- Foundation
- Block, Concrete
- Heating Fuel
- Natural gas
- Heating
- Forced air, Furnace
- Stories
- 2
- Year Built
- 2012
Land Details
- Acreage
- No
Property Features
- Finished Driveway
- Front Driveway
Ownership Information
- Ownership Type
- Freehold
Agent / Brokerage Contact
Listing Representation
JUMP REALTY INC.
View REALTOR.ca sourceListing Agent
FANG ZHANG
Sales Person
NICOLE WANG
Broker
Listing Office
JUMP REALTY INC.
JUMP REALTY INC
Book a Showing
Send a note from this page and we will reply about this property.