For Sale
383 FIRE ROUTE 59 ROUTE
Havelock-Belmont-Methuen (Belmont-Methuen), Ontario K0L1Z0
$729,000
4 Beds · 1 Bath · 7 Parking · Single Family
Updated 2026-08-24 19:09:09+00
Status
For Sale
Bedrooms
4
Bathrooms
1
Interior Size
1500 - 2000 sqft
Parking
7
MLS®
X13693846
Property Overview
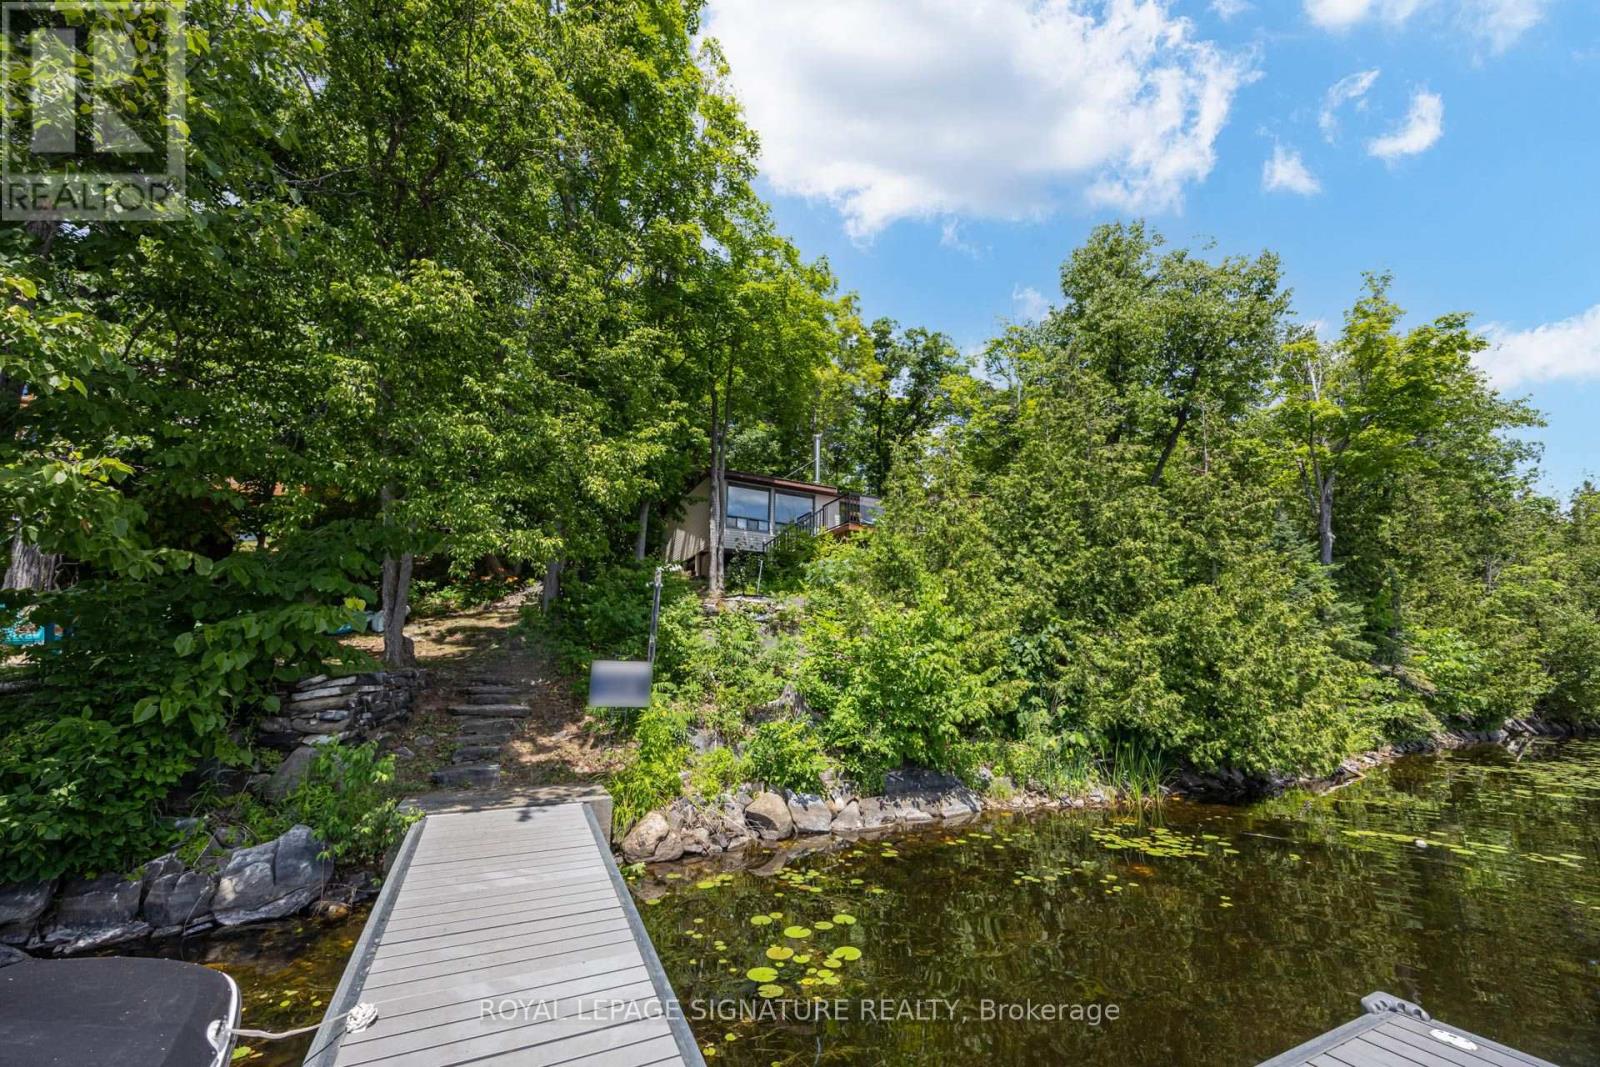
Cottages like this don't come around often! This amazing property features over 1,500 SQFT of living space in a bright, open-concept, well-thought-out floor plan. Inside, enjoy a sitting area, den, living room, spacious dining room, functional kitchen, and 4 great-sized bedrooms. It is absolutely perfect for a multi-generational family to share the joys of cottage ownership on a private, beautifully treed lakefront lot. Offering over 166 feet of shoreline, this property has so much to offer inside and out. Interior highlights include hardwood floors under the broadloom, tons of natural light from the many windows and skylights, and 2 cozy wood stoves. Outdoors, you'll find a massive 500 SQFT deck perfect for entertaining, a covered porch, a private bunkie, an outhouse, and an oversized garage for all your toys. Step down to the water to find a new dock, a wonderful lakeside firepit area for cozy nights, and stunning views from every angle. The waterfront features a safe, shallow entry that is perfect for kids and fishing enthusiasts alike. Cordova Lake is a fantastic destination for cottaging or year-round living, and with a few small changes, this property can easily become a four-season retreat. Super clean and move-in ready! Year Round Road Dues - $350 for the year. Access to Snow Mobile /OFSC trails right on the lake. Bell Fibe Available. (id:67197)
Key Facts
- Price
- $729,000
- Property Type
- Single Family
- Transaction Type
- For sale
- Bedrooms
- 4
- Bathrooms
- 1
- Parking
- 7
- MLS® Number
- X13693846
- Interior Size
- 1500 - 2000 sqft
- Ownership Type
- Freehold
Location
383 FIRE ROUTE 59 ROUTE, Havelock-Belmont-Methuen (Belmont-Methuen), Ontario K0L1Z0
Open MapRooms
| Room | Level | Dimensions |
|---|---|---|
| Living room | Main level | 8.99 m x 3.78 m |
| Family room | Main level | 3.84 m x 3 m |
| Kitchen | Main level | 3.78 m x 3.07 m |
| Eating area | Main level | 4.39 m x 2.9 m |
| Primary Bedroom | Main level | 4.7 m x 4.19 m |
| Bedroom 2 | Main level | 2.9 m x 2.69 m |
| Bedroom 3 | Main level | 3.38 m x 2.29 m |
| Bedroom 4 | Main level | 3.38 m x 2.29 m |
Building Details
- Building Type
- House
- Architectural Style
- Bungalow
- Construction Style
- Detached
- Bedrooms Above Grade
- 4
- Bathrooms
- 1
- Basement
- N/A (Other, See Remarks)
- Basement Development
- Other, See Remarks
- Cooling
- None
- Exterior Finish
- Vinyl siding
- Fireplace
- Yes
- Fireplaces
- 2
- Foundation
- Concrete, Wood/Piers
- Heating Fuel
- Other
- Heating
- Baseboard heaters
- Interior Size
- 1500 - 2000 sqft
- Stories
- 1
Land Details
- Size Frontage
- 158 ft
- Size Depth
- 149 ft ,1 in
- Acreage
- No
- Sewer
- Septic System
Property Features
- Rocky
- Sloping
- Flat site
- Dry
- None
- Deck
- Porch
- Outbuilding
- Dock
Ownership Information
- Ownership Type
- Freehold
Parking & Utilities
Utilities
- Electricity - Installed
Agent / Brokerage Contact
Listing Representation
ROYAL LEPAGE SIGNATURE REALTY
View REALTOR.ca sourceListing Agent
ANNETTE NATALIE VANCE
Broker
Listing Office
ROYAL LEPAGE SIGNATURE REALTY
Book a Showing
Send a note from this page and we will reply about this property.