For Sale
3824 Yellow Point Rd
Nanaimo, British Columbia V9G1E9
$999,900
4 Beds · 3 Baths · 10 Parking · Single Family
Updated 2026-09-11 02:41:43+00
Status
For Sale
Bedrooms
4
Bathrooms
3
Interior Size
2244 sqft
Parking
10
MLS®
1048563
Property Overview
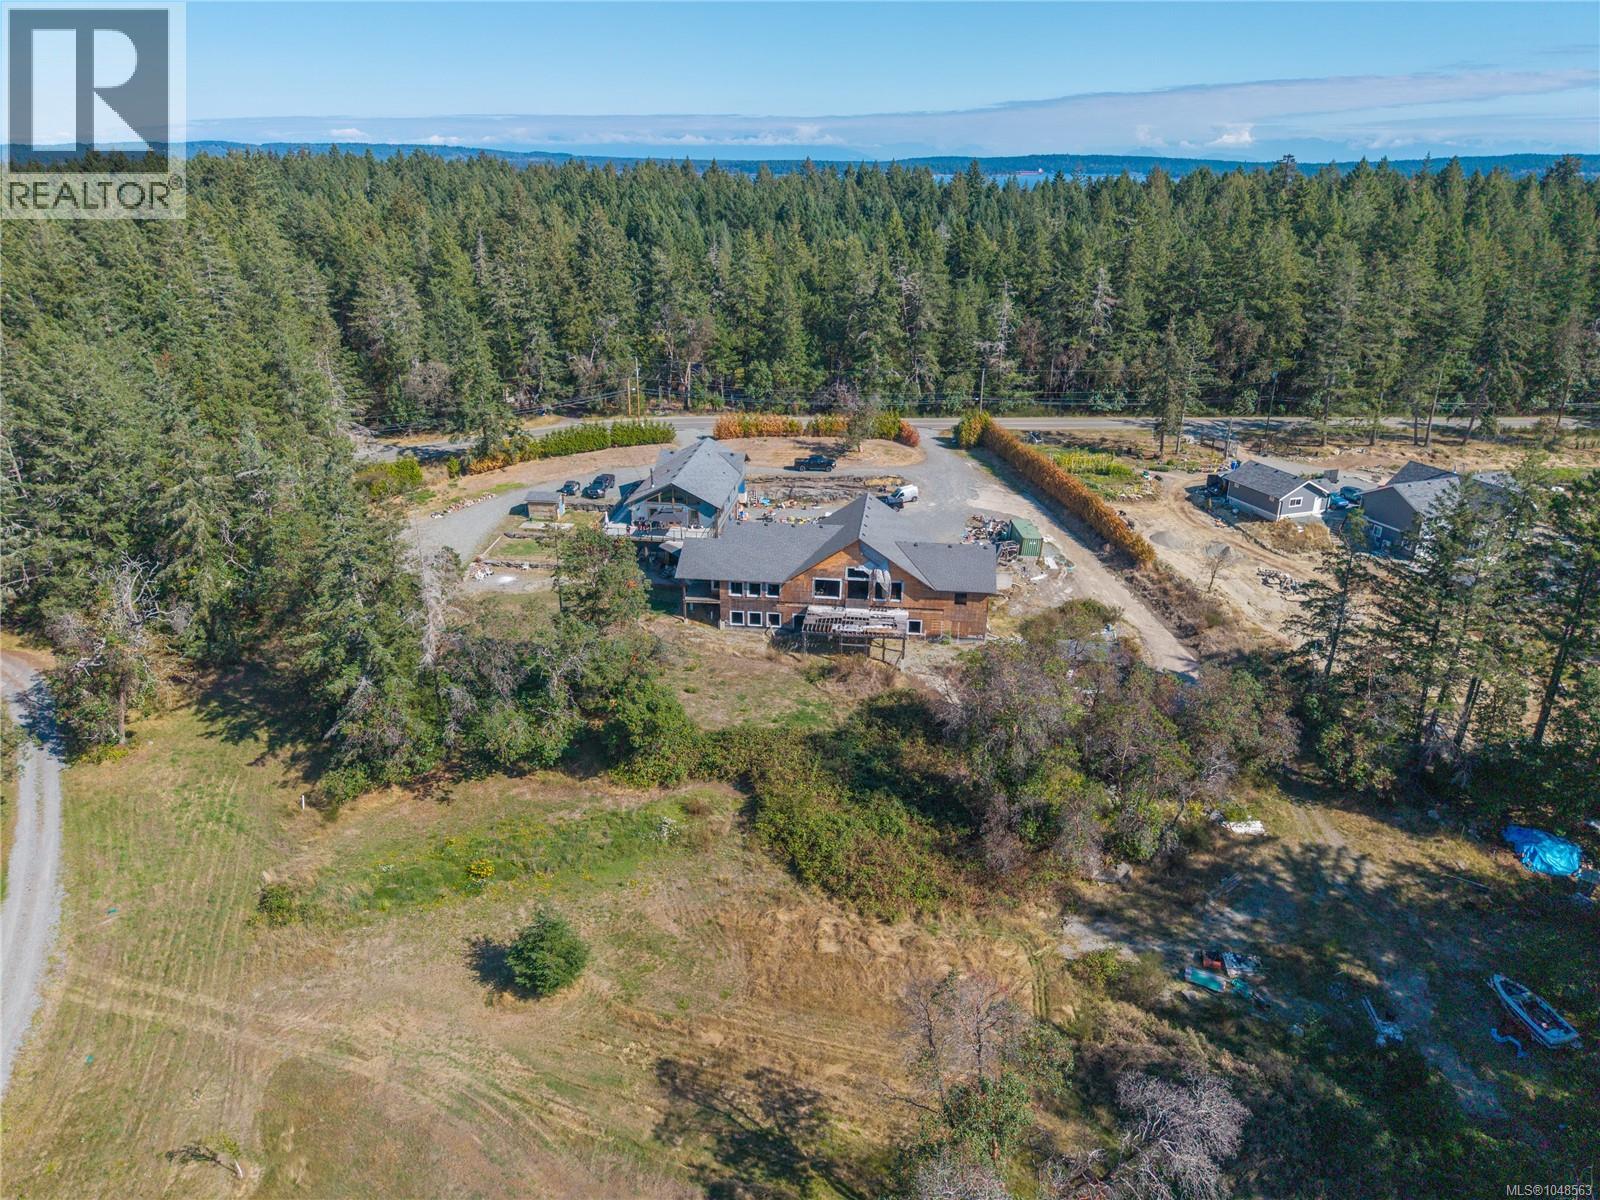
Discover the perfect blend of privacy, space, and coastal living on this scenic 5-acre property in desirable Yellow Point. Built in 2015, this 4-bedroom, 3-bathroom home offers over 2,200 sq. ft. on the main level, with abundant natural light, a cozy woodstove, expansive south-facing decks, and peaceful views overlooking the serene pond. The lower level features an impressive 3-vehicle garage, including an oversized bay ideal for an RV, workshop, or additional storage. A detached office/studio with power provides a dedicated workspace, creative retreat, or flexible-use space.Adding exceptional potential is the partially constructed 4,700 sq. ft. addition, offering opportunity for future expansion, subject to approvals. With generous parking, sunny exposure, and convenient proximity to beach access. No representations or warranties. Foreclosure - being sold as is where is. Subject to court approval. All data and measurements to be verified by a buyer if deemed important. (id:67197)
Key Facts
- Price
- $999,900
- Property Type
- Single Family
- Transaction Type
- For sale
- Bedrooms
- 4
- Bathrooms
- 3
- Parking
- 10
- MLS® Number
- 1048563
- Interior Size
- 2244 sqft
- Year Built
- 2015
- Ownership Type
- Freehold
Location
3824 Yellow Point Rd, Nanaimo, British Columbia V9G1E9
Open MapRooms
| Room | Level | Dimensions |
|---|---|---|
| Bathroom | Lower level | 4-Piece |
| Kitchen | Main level | 13'7 x 17'7 |
| Living room | Main level | 13'5 x 15'7 |
| Dining room | Main level | 13 ft x Measurements not available |
| Ensuite | Main level | 4-Piece |
| Primary Bedroom | Main level | 13'8 x 15'7 |
| Bedroom | Main level | 13'8 x 11'8 |
| Bedroom | Main level | Measurements not available x 19 ft |
| Bedroom | Main level | 14 ft x 18 ft |
| Bathroom | Main level | 4-Piece |
Building Details
- Building Type
- House
- Bathrooms
- 3
- Cooling
- Fully air conditioned
- Fireplace
- Yes
- Fireplaces
- 1
- Heating Fuel
- Electric
- Heating
- Forced air
- Interior Size
- 2244 sqft
- Year Built
- 2015
Land Details
- Size Total
- 5 ac
- Acreage
- Yes
Ownership Information
- Ownership Type
- Freehold
- Zoning Type
- Residential
Agent / Brokerage Contact
Listing Representation
460 Realty Inc. (NA)
View REALTOR.ca sourceListing Agent
Alex Penner
Personal Real Estate Corporation
Listing Office
460 Realty Inc. (NA)
Book a Showing
Send a note from this page and we will reply about this property.