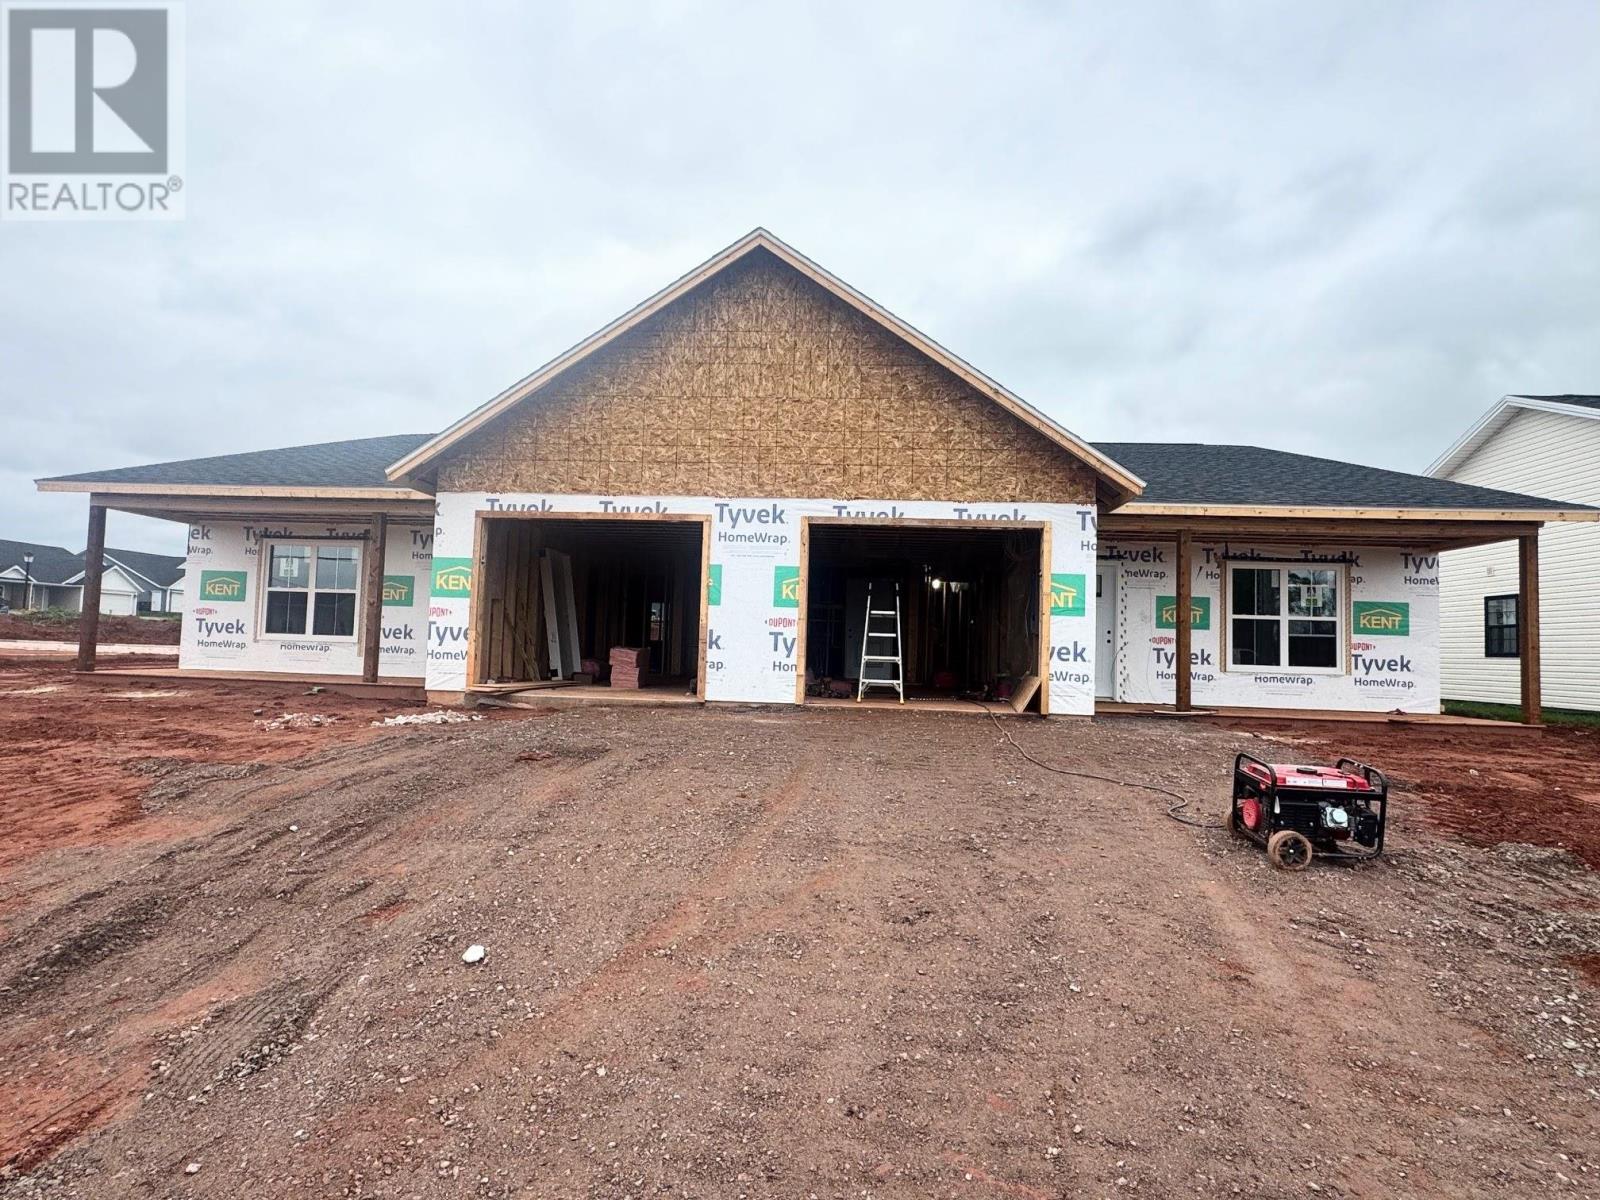
For Sale
381 Norwood Drive
East Royalty, Prince Edward Island C1A0E2
$419,000
3 Beds · 2 Baths · Single Family
Updated 2026-08-19 19:38:59+00
Status
For Sale
Bedrooms
3
Bathrooms
2
MLS®
202620984
Property Overview
Completion: November 2026 Welcome to this beautiful new build by Maple Leaf Homes, offering 1,360 square feet of thoughtfully designed finished living space with 3 bedrooms, 2 full bathrooms, and a single-car garage. The open-concept main living area features a bright white kitchen with quartz countertops, sliding patio doors lead to a private, covered patio deck, perfect for enjoying your outdoor space. The primary bedroom includes a walk-in closet and private ensuite bathroom. 2 additional bedrooms with double closets, A second full bathroom includes convenient stackable laundry with linen shelving. The home will feature Mitten ?Flagstone? vinyl siding with Mitten ?Vinyl Cedar Blend? shakes over the garage, vinyl flooring throughout, and tile flooring in the bathrooms. An overhang-covered front porch, double paved driveway, and seeded grass complete the exterior. The home is heated by electric baseboard heat and a heat pump, providing efficient year-round comfort. Includes a 8-year Lux Home Warranty, with HST included in the purchase price. A fantastic opportunity to purchase a brand-new, low-maintenance home with modern finishes and a functional layout, with completion expected in November 2026. (id:67197)
Key Facts
- Price
- $419,000
- Property Type
- Single Family
- Transaction Type
- For sale
- Bedrooms
- 3
- Bathrooms
- 2
- MLS® Number
- 202620984
- Year Built
- 2026
- Ownership Type
- Freehold
Location
381 Norwood Drive, East Royalty, Prince Edward Island C1A0E2
Open MapRooms
| Room | Level | Dimensions |
|---|---|---|
| Living room | Main level | 15 x 15 |
| Kitchen | Main level | Kit/Dining 13 x 16.4 |
| Primary Bedroom | Main level | 12 x 14 |
| Bedroom | Main level | 13.4 x 11.3 |
| Bedroom | Main level | 10.6 x 10.4 |
| Porch | Main level | 18.11 x5.11 |
| Other | Main level | Garage 11.10 x 23.6 |
Building Details
- Building Type
- House
- Construction Style
- Semi-detached
- Bedrooms Above Grade
- 3
- Bedrooms Below Grade
- 0
- Bathrooms
- 2
- Basement
- None
- Cooling
- Air exchanger
- Exterior Finish
- Vinyl
- Fireplace
- No
- Foundation
- Concrete Slab
- Heating Fuel
- Electric
- Heating
- Baseboard heaters, Wall Mounted Heat Pump
- Water
- Municipal water
- Year Built
- 2026
Land Details
- Size Total
- 0.1200|under 1/2 acre
- Acreage
- No
- Landscape Features
- Landscaped
- Sewer
- Municipal sewage system
- Amenities Nearby
- Golf Course, Park, Playground, Public Transit, Shopping
Property Features
- Single Driveway
- Golf Course
- Park
- Playground
- Public Transit
- Shopping
- Deck
Ownership Information
- Ownership Type
- Freehold
Agent / Brokerage Contact
Listing Representation
RE/MAX CHARLOTTETOWN REALTY
View REALTOR.ca sourceListing Agent
Jessica Flemming
Listing Office
RE/MAX CHARLOTTETOWN REALTY
Book a Showing
Send a note from this page and we will reply about this property.