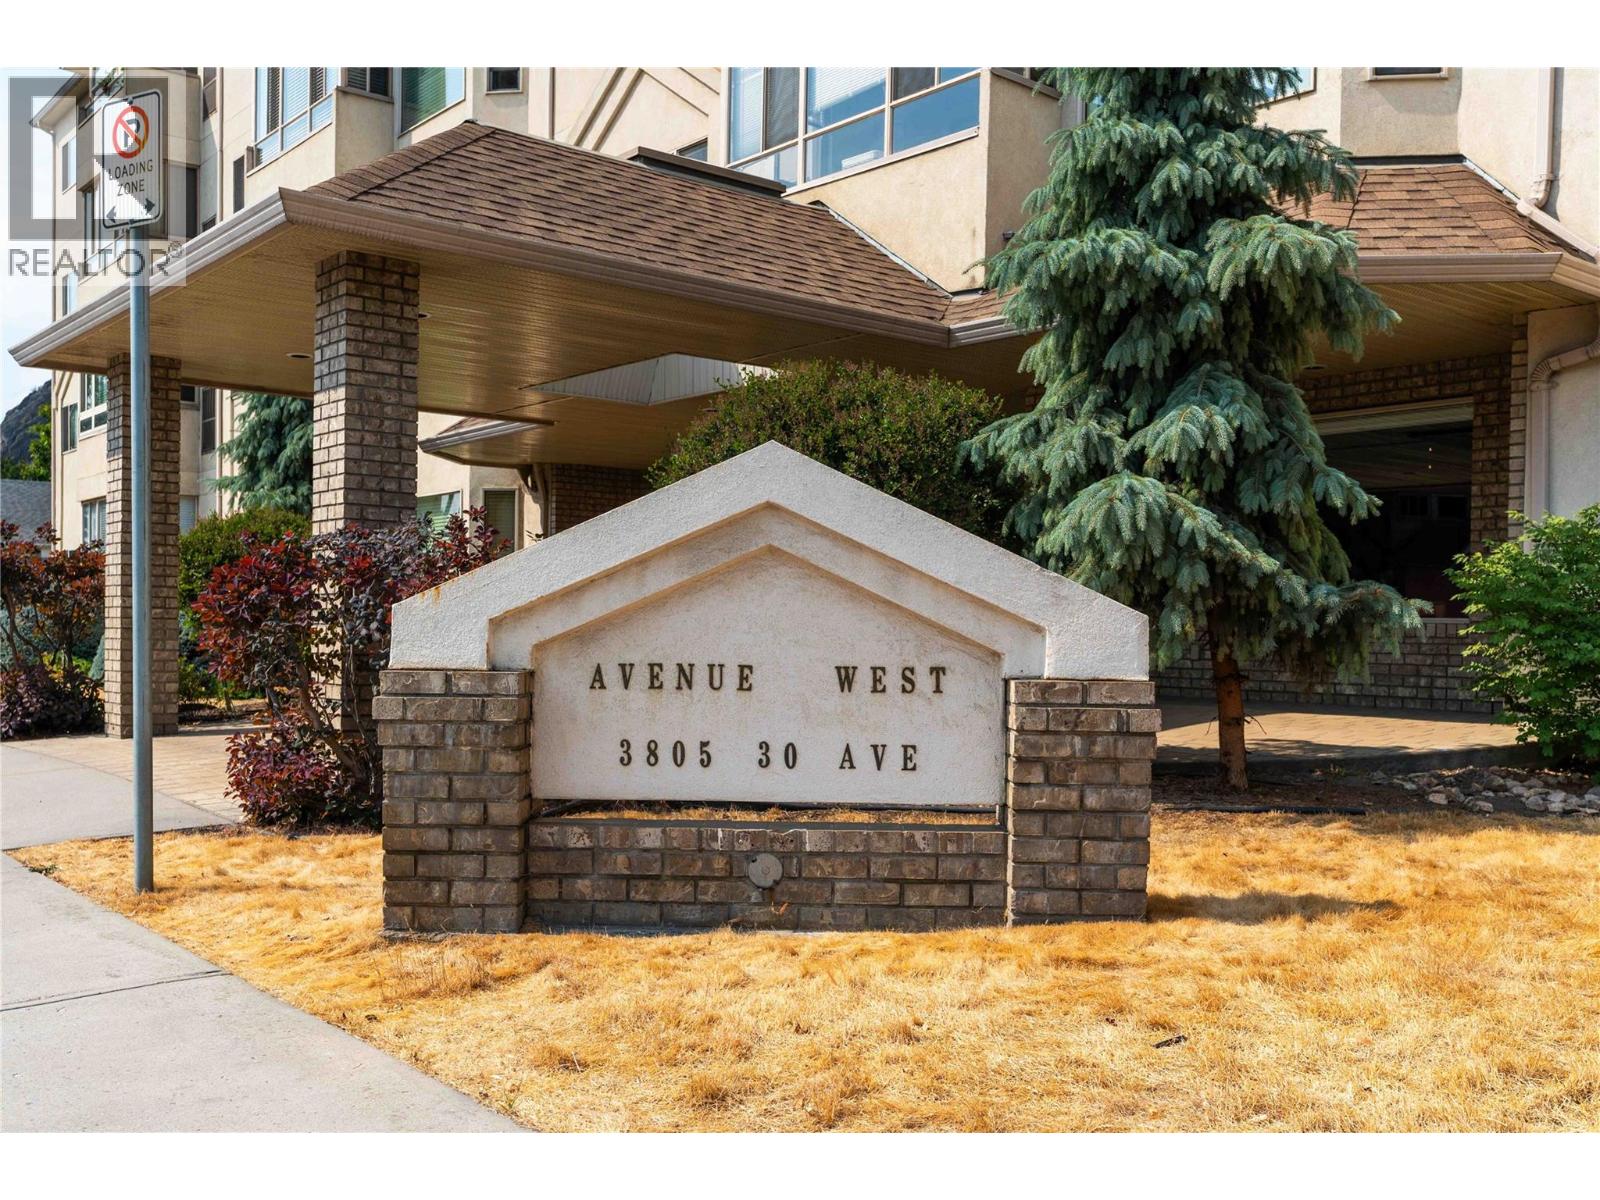
For Sale
3805 30 Avenue Unit# 301
Vernon, British Columbia V1T9M3
$319,900
2 Beds · 2 Baths · 1 Parking · Single Family
Updated 2026-08-26 22:43:05+00
Status
For Sale
Bedrooms
2
Bathrooms
2
Interior Size
1145 sqft
Parking
1
MLS®
10397923
Property Overview
Welcome to Unit 301 at Avenue West! This bright and airy 2-bedroom, 2-bathroom corner unit offers comfortable, low-maintenance living in a popular 55+ community. Featuring lots of windows giving this home has a spacious, welcoming feel with plenty of natural light. An enclosed sunroom provides a lovely additional space to enjoy year-round. Numerous updates have been completed over the past five years, including kitchen and bathroom flooring, kitchen countertops, both bathroom vanities, and bedroom carpeting. This unit also features convenient in-suite laundry, a private furnace with air conditioning (5 years old), and secure underground parking. Poly B has been removed from the building. Enjoy the beautifully landscaped courtyard, complete with a gazebo and BBQ areaâan inviting space to relax, socialize, and enjoy the outdoors. Situated in a quiet, well-maintained and pet-free complex, this home is within easy walking distance of shopping, restaurants, parks, services, transit, downtown amenities, and the Schubert Centre. The building offers a friendly community atmosphere while providing the convenience of having everyday essentials close at hand. Unit 301 is an excellent choice for downsizers, retirees, or anyone looking for a quiet, welcoming community in a convenient location. (id:67197)
Key Facts
- Price
- $319,900
- Property Type
- Single Family
- Transaction Type
- For sale
- Bedrooms
- 2
- Bathrooms
- 2
- Parking
- 1
- MLS® Number
- 10397923
- Interior Size
- 1145 sqft
- Year Built
- 1994
- Ownership Type
- Strata
Location
3805 30 Avenue Unit# 301, Vernon, British Columbia V1T9M3
Open MapRooms
| Room | Level | Dimensions |
|---|---|---|
| Utility room | Main level | 3'10'' x 2'11'' |
| Sunroom | Main level | 7'11'' x 9'6'' |
| 3pc Bathroom | Main level | 5'11'' x 8'1'' |
| Bedroom | Main level | 13'2'' x 12'2'' |
| 3pc Ensuite bath | Main level | 7'9'' x 7'5'' |
| Primary Bedroom | Main level | 15'3'' x 13'8'' |
| Living room | Main level | 14'8'' x 12'2'' |
| Dining room | Main level | 8'8'' x 11' |
| Kitchen | Main level | 8'11'' x 8'5'' |
Building Details
- Building Type
- Apartment
- Bathrooms
- 2
- Cooling
- Central air conditioning
- Fireplace
- No
- Heating
- Forced air, See remarks
- Interior Size
- 1145 sqft
- Stories
- 1
- Water
- Municipal water
- Year Built
- 1994
Land Details
- Acreage
- No
- Sewer
- Municipal sewage system
Property Features
- Pets not Allowed
- Seniors Oriented
Ownership Information
- Ownership Type
- Strata
Maintenance Information
- Maintenance Fee
- 507.91
- Maintenance Fee Type
- Reserve Fund Contributions, Ground Maintenance, Property Management, Other, See Remarks, Waste Removal, Water
- Payment Unit
- Monthly
Agent / Brokerage Contact
Listing Representation
Real Broker B.C. Ltd
View REALTOR.ca sourceListing Agent
Carla Lee
Listing Office
Real Broker B.C. Ltd
Book a Showing
Send a note from this page and we will reply about this property.