For Sale
3802 Rae STREET
Regina, Saskatchewan S4S1K6
$214,900
3 Beds · 2 Baths · Single Family
Updated 2026-09-12 01:11:51+00
Status
For Sale
Bedrooms
3
Bathrooms
2
Interior Size
1065 sqft
MLS®
SK046285
Property Overview
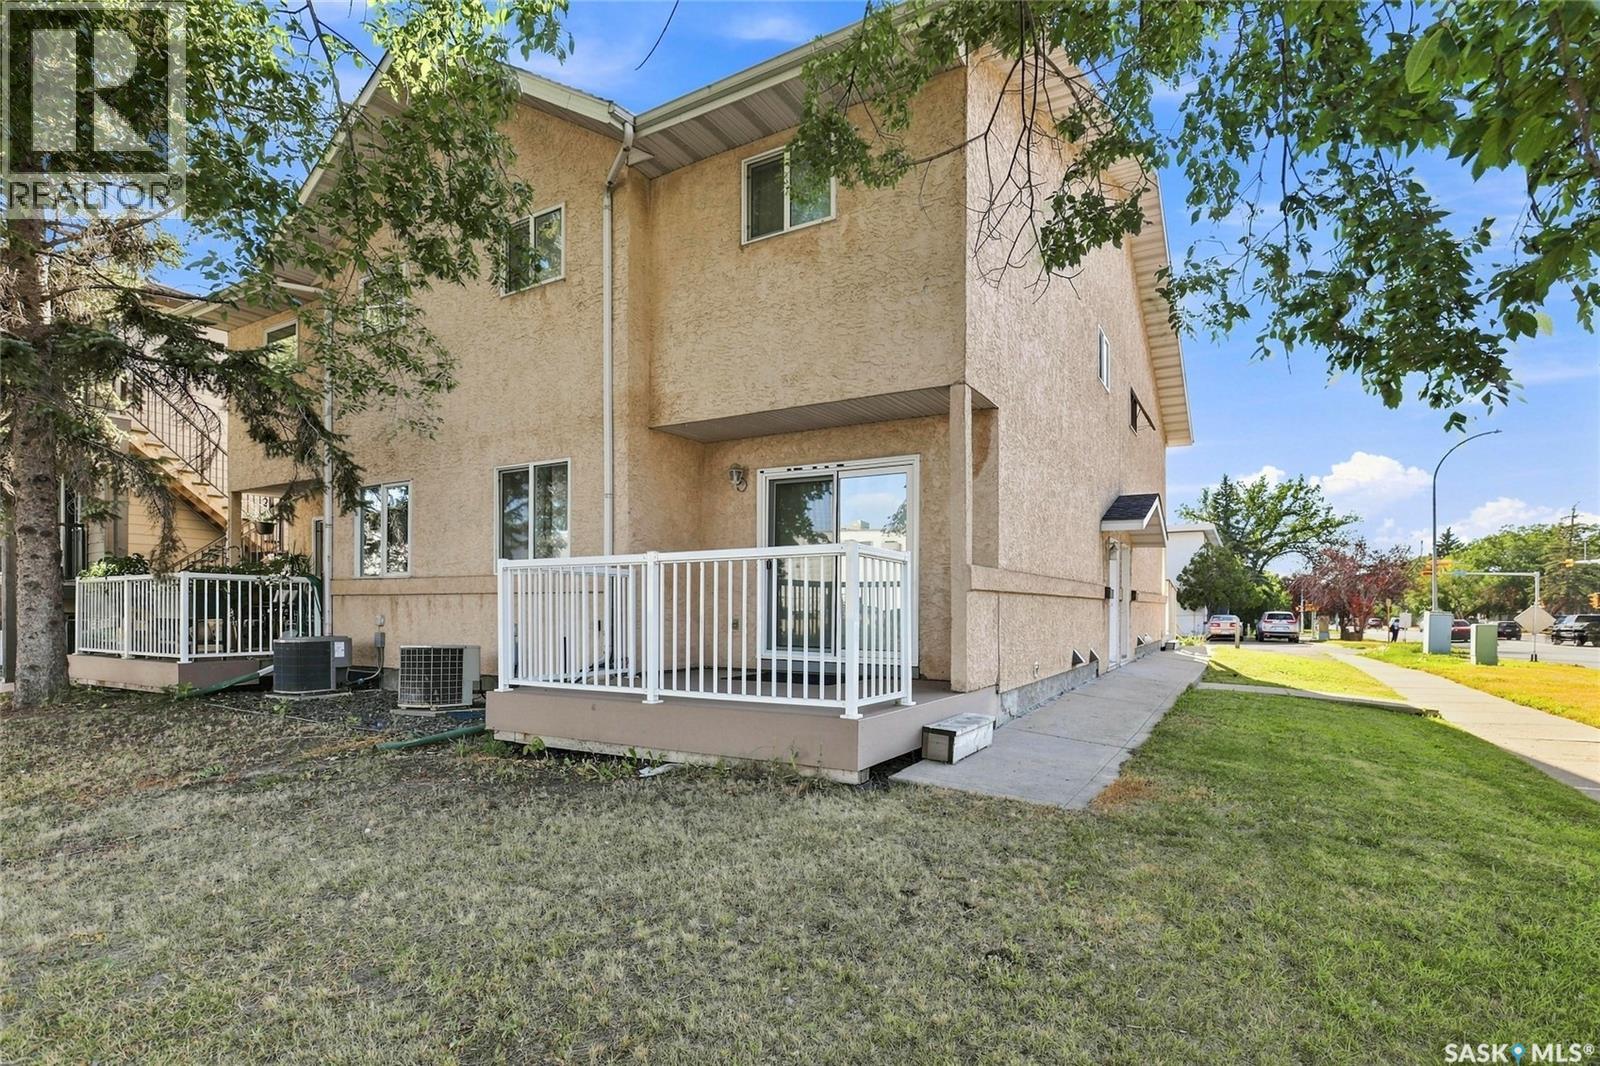
Welcome to 3802 Rae Street! This well-maintained 1,065 sq. ft. townhouse offers a practical and affordable opportunity for homeowners, first-time buyers, or investors. The main floor features a spacious living room, a dedicated dining area, and a functional kitchen complete with updated countertops. A convenient 2-piece bathroom on the main floor adds extra functionality for everyday living and entertaining. The upper level features 3 bedrooms and a spacious 4-piece bathroom. The home has been refreshed with new flooring along with newer windows for added comfort and efficiency. The undeveloped basement provides excellent potential for future development and plenty of storage space. The property also includes an off-street parking stall and offers affordable condo fees of just $100 per month. Enjoy a convenient location close to restaurants, bus stops, grocery stores, a movie theatre, and schools, making everyday errands easily accessible. With its desirable combination of space, updates, storage, parking, and low monthly condo fees, 3802 Rae St. is a fantastic opportunity to own a comfortable townhouse in a convenient location. (id:67197)
Key Facts
- Price
- $214,900
- Property Type
- Single Family
- Transaction Type
- For sale
- Bedrooms
- 3
- Bathrooms
- 2
- MLS® Number
- SK046285
- Interior Size
- 1065 sqft
- Year Built
- 1991
- Ownership Type
- Condominium/Strata
Location
3802 Rae STREET, Regina, Saskatchewan S4S1K6
Open MapRooms
| Room | Level | Dimensions |
|---|---|---|
| Bedroom | Second level | 10 ft ,7 in x 7 ft ,4 in |
| Primary Bedroom | Second level | 12 ft x 10 ft ,7 in |
| Bedroom | Second level | 10 ft ,7 in x 8 ft ,1 in |
| 4pc Bathroom | Second level | 7 ft ,9 in x 4 ft ,6 in |
| Other | Basement | 23 ft x 10 ft ,1 in |
| Laundry room | Basement | 11 ft x 8 ft ,10 in |
| Living room | Main level | 16 ft ,10 in x 10 ft ,6 in |
| Kitchen | Main level | 8 ft ,1 in x 8 ft |
| Dining room | Main level | 8 ft ,1 in x 7 ft ,3 in |
| 2pc Bathroom | Main level | 5 ft ,6 in x 4 ft ,11 in |
Building Details
- Building Type
- Row / Townhouse
- Construction Style
- Attached
- Bathrooms
- 2
- Basement
- Full (Unfinished)
- Basement Development
- Unfinished
- Cooling
- Central air conditioning
- Fireplace
- No
- Heating Fuel
- Natural gas
- Heating
- Forced air
- Interior Size
- 1065 sqft
- Year Built
- 1991
Land Details
- Acreage
- No
- Landscape Features
- Lawn
Property Features
- Corner Site
- Pets Allowed With Restrictions
- Deck
Ownership Information
- Ownership Type
- Condominium/Strata
Maintenance Information
- Maintenance Fee
- 100.00
- Payment Unit
- Monthly
Parking & Utilities
Parking
- Parking - 1 space
- Parking - 1 space
Agent / Brokerage Contact
Listing Representation
Realty Executives Diversified Realty
View REALTOR.ca sourceListing Agent
Mackenzie Taylor
Salesperson
Listing Office
Realty Executives Diversified Realty
Book a Showing
Send a note from this page and we will reply about this property.