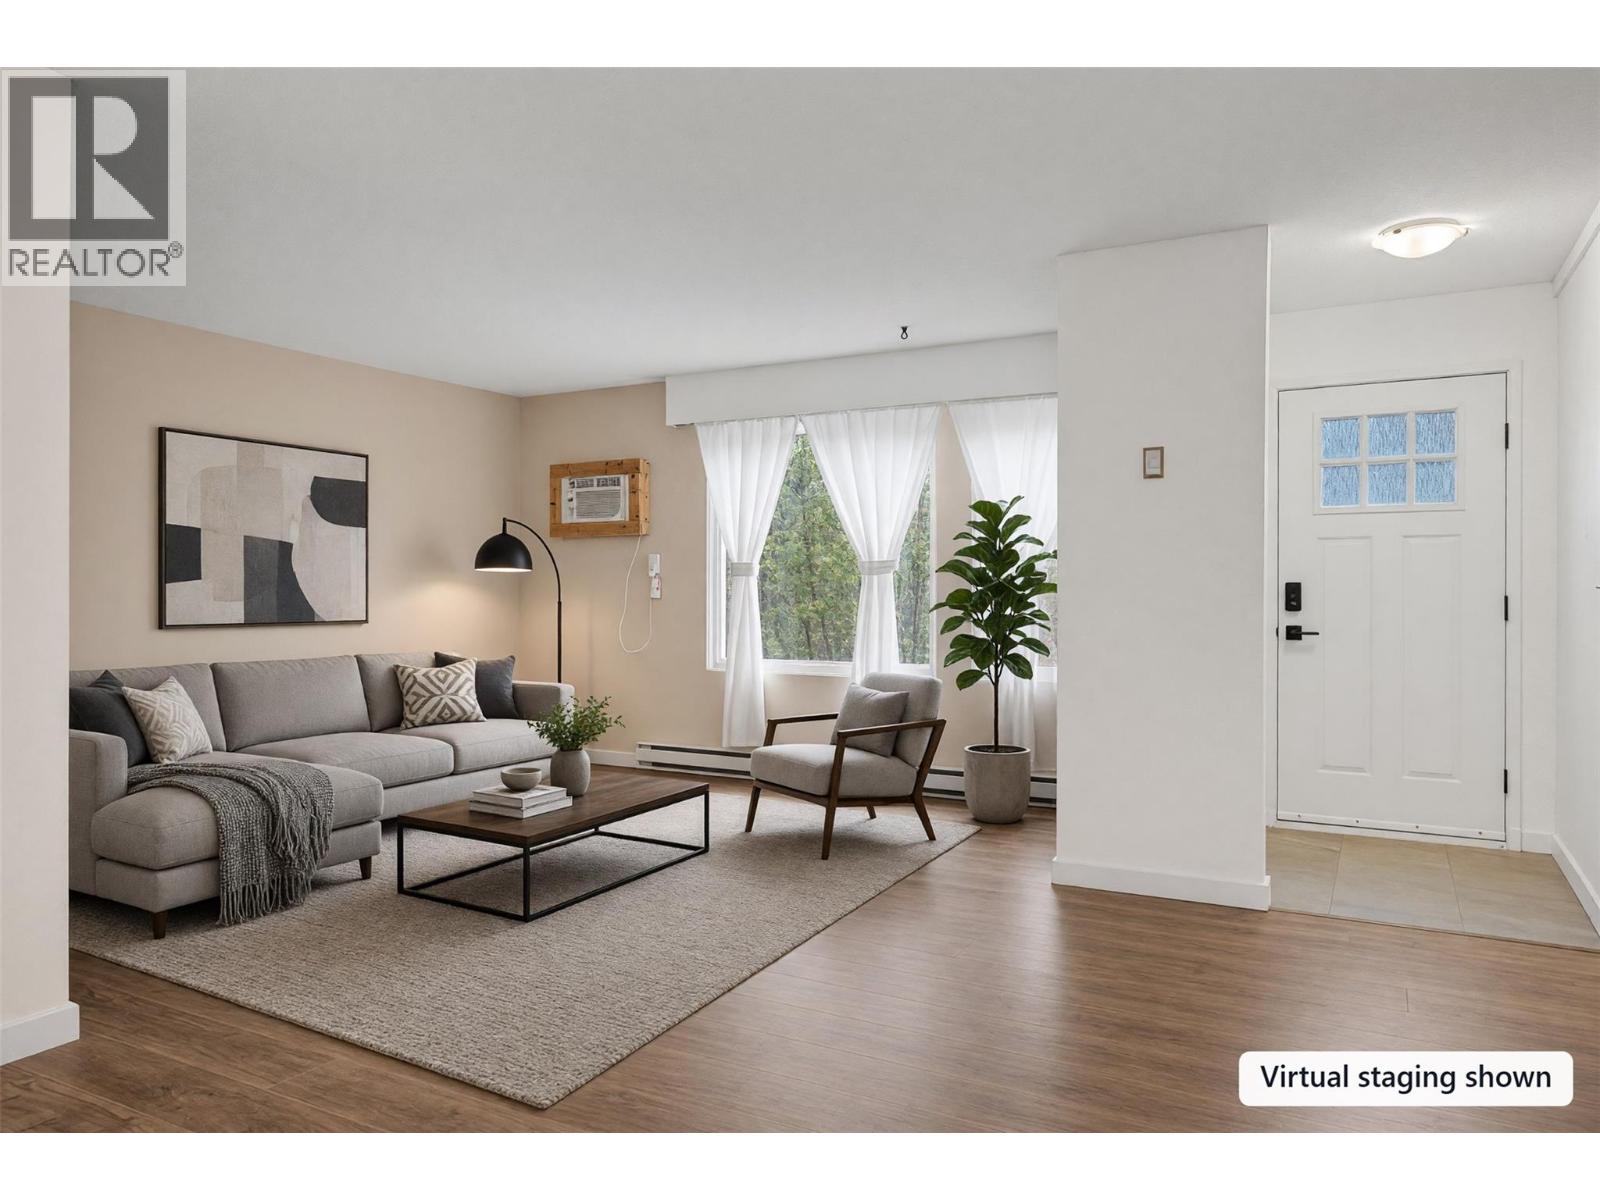
For Sale
3800 40th Avenue Unit# 50
Vernon, British Columbia V1T6S3
$299,000
2 Beds · 1 Bath · 1 Parking · Single Family
Updated 2026-09-02 19:43:50+00
Status
For Sale
Bedrooms
2
Bathrooms
1
Interior Size
982 sqft
Parking
1
MLS®
10398436
Property Overview
Welcome to Unit 50 at Arbour Lee â a freshly renovated, move-in-ready townhome offering exceptional value at $299,000! Whether youâre looking to enter the market, downsize, or add a well-located property to your investment portfolio, this bright and versatile home checks all the boxes. Offering nearly 1,000 sq. ft. of living space with 2 bedrooms plus a flexible den/office, the functional layout provides plenty of room to live, work and unwind. High ceilings create an airy, spacious feel, complemented by new flooring throughout and new appliances including fridge, stove, washer and dryer. Enjoy the convenience of in-unit laundry, additional storage, a private balcony, mountain views and one parking stall. Best of all, the home is tucked away in a quiet location at the end of the complex while remaining close to downtown Vernon, shopping, transit, schools and everyday amenities. Renovated, versatile and affordable â a fantastic opportunity for homeowners and investors alike. (id:67197)
Key Facts
- Price
- $299,000
- Property Type
- Single Family
- Transaction Type
- For sale
- Bedrooms
- 2
- Bathrooms
- 1
- Parking
- 1
- MLS® Number
- 10398436
- Interior Size
- 982 sqft
- Year Built
- 1972
- Ownership Type
- Strata
Location
3800 40th Avenue Unit# 50, Vernon, British Columbia V1T6S3
Open MapRooms
| Room | Level | Dimensions |
|---|---|---|
| Full bathroom | Second level | Measurements not available |
| Bedroom | Second level | 14'11'' x 8'9'' |
| Primary Bedroom | Second level | 15'11'' x 10'2'' |
| Storage | Main level | 8'1'' x 5'3'' |
| Dining room | Main level | 11'8'' x 7'11'' |
| Kitchen | Main level | 7'10'' x 7'8'' |
| Living room | Main level | 13'7'' x 13'6'' |
Building Details
- Building Type
- Row / Townhouse
- Architectural Style
- Multi-level
- Construction Style
- Attached
- Bathrooms
- 1
- Cooling
- Wall unit
- Exterior Finish
- Other
- Fireplace
- No
- Heating Fuel
- Electric
- Heating
- Baseboard heaters
- Interior Size
- 982 sqft
- Stories
- 2
- Water
- Municipal water
- Year Built
- 1972
Land Details
- Acreage
- No
- Sewer
- Municipal sewage system
Property Features
- Pets Allowed
- Pets Allowed With Restrictions
Ownership Information
- Ownership Type
- Strata
Maintenance Information
- Maintenance Fee
- 342.14
- Maintenance Fee Type
- Reserve Fund Contributions, Ground Maintenance, Property Management
- Payment Unit
- Monthly
Agent / Brokerage Contact
Listing Representation
Oakwyn Realty Okanagan-Letnick Estates
View REALTOR.ca sourceListing Agent
Bip Thind
Zona Chang
Personal Real Estate Corporation
Listing Office
Oakwyn Realty Okanagan-Letnick Estates
Book a Showing
Send a note from this page and we will reply about this property.