For Sale
380 Route 105
Maugerville, New Brunswick E3A8G3
$925,500
2 Beds · 2 Baths · Single Family
Updated 2026-08-26 13:56:24+00
Status
For Sale
Bedrooms
2
Bathrooms
2
Interior Size
2770 sqft
MLS®
NB146312
Property Overview
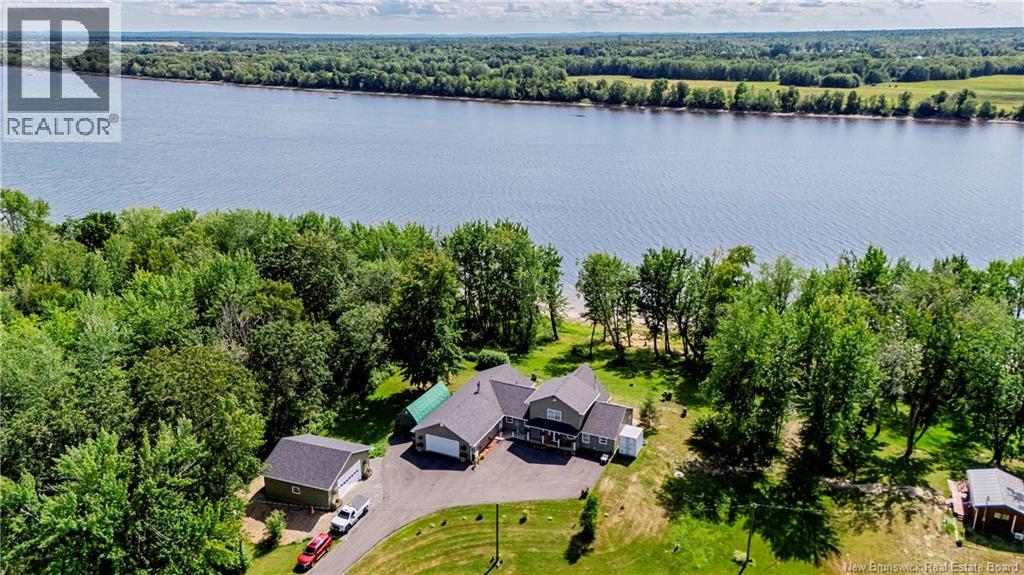
Welcome to 380 route 105 - a 13 acre Wolastoq River Retreat only 5 minutes from the city. Discover the beauty of this custom built riverfront living on the Wolastoq (St. John) River. This unique property offers primarily one level living with 2 bedrooms, plus an open-air second level loft currently used as a bedroom, providing flexible space for family and guests. A massive, year-round family room/sunroom creates the perfect spot to relax and take in the surrounding views, even from its Murphy bed. The primary bathroom features convenient main-level laundry, a walk-in shower and massive walk-in closet. Cozy comfort is provided by a ductless heat pump, in-floor heating and a wood stove. The newer garage is a standout feature, now a total of two garages offer parking for up to four vehicles and plenty of storage. A separate guest house provides additional accommodations for visitors, family, or a private retreat. A wonderful opportunity to enjoy peaceful riverfront living with exceptional versatility and space. (id:67197)
Key Facts
- Price
- $925,500
- Property Type
- Single Family
- Transaction Type
- For sale
- Bedrooms
- 2
- Bathrooms
- 2
- MLS® Number
- NB146312
- Interior Size
- 2770 sqft
- Year Built
- 2000
- Ownership Type
- Freehold
Location
380 Route 105, Maugerville, New Brunswick E3A8G3
Open MapRooms
| Room | Level | Dimensions |
|---|---|---|
| Laundry room | Main level | 5'7'' x 9'1'' |
| Pantry | Main level | 5'9'' x 4'6'' |
| Utility room | Main level | 20'0'' x 8'0'' |
| Mud room | Main level | 16'7'' x 6'9'' |
| Loft | Main level | 23'0'' x 20'6'' |
| Bath (# pieces 1-6) | Main level | 6'0'' x 5'9'' |
| Bedroom | Main level | 13'3'' x 10'8'' |
| Bath (# pieces 1-6) | Main level | 16'3'' x 12'8'' |
| Other | Main level | 9'1'' x 8'2'' |
| Primary Bedroom | Main level | 15'6'' x 13'0'' |
| Family room | Main level | 26'10'' x 20'1'' |
| Kitchen | Main level | 16'0'' x 15'0'' |
| Living room/Dining room | Main level | 20'0'' x 23'0'' |
| Foyer | Main level | 16'6'' x 12'8'' |
Building Details
- Building Type
- House
- Architectural Style
- Chalet, 2 Level
- Construction Style
- Detached
- Bedrooms Above Grade
- 2
- Bedrooms Below Grade
- 0
- Bathrooms
- 2
- Cooling
- Heat Pump, Air exchanger
- Exterior Finish
- Wood siding
- Fireplace
- No
- Foundation
- Slab
- Heating Fuel
- Wood
- Heating
- Heat Pump, Radiant heat, Stove
- Interior Size
- 2770 sqft
- Water
- Drilled Well
- Year Built
- 2000
Land Details
- Size Total
- 12.9 ac
- Acreage
- Yes
- Landscape Features
- Landscaped
- Sewer
- Septic Field
Property Features
- Treed
- Beach
- Balcony/Deck/Patio
- Greenhouse
Ownership Information
- Ownership Type
- Freehold
Agent / Brokerage Contact
Listing Representation
Royal LePage Atlantic
View REALTOR.ca sourceListing Agent
Anne Smith
Salesperson
Nicole Smith
Salesperson
Listing Office
Royal LePage Atlantic
Book a Showing
Send a note from this page and we will reply about this property.