For Sale
38 Warner Drive
Spryfield, Nova Scotia B3R0H3
$659,900
4 Beds · 4 Baths · Single Family
Updated 2026-09-20 00:25:21+00
Status
For Sale
Bedrooms
4
Bathrooms
4
Interior Size
2040 sqft
MLS®
202623065
Property Overview
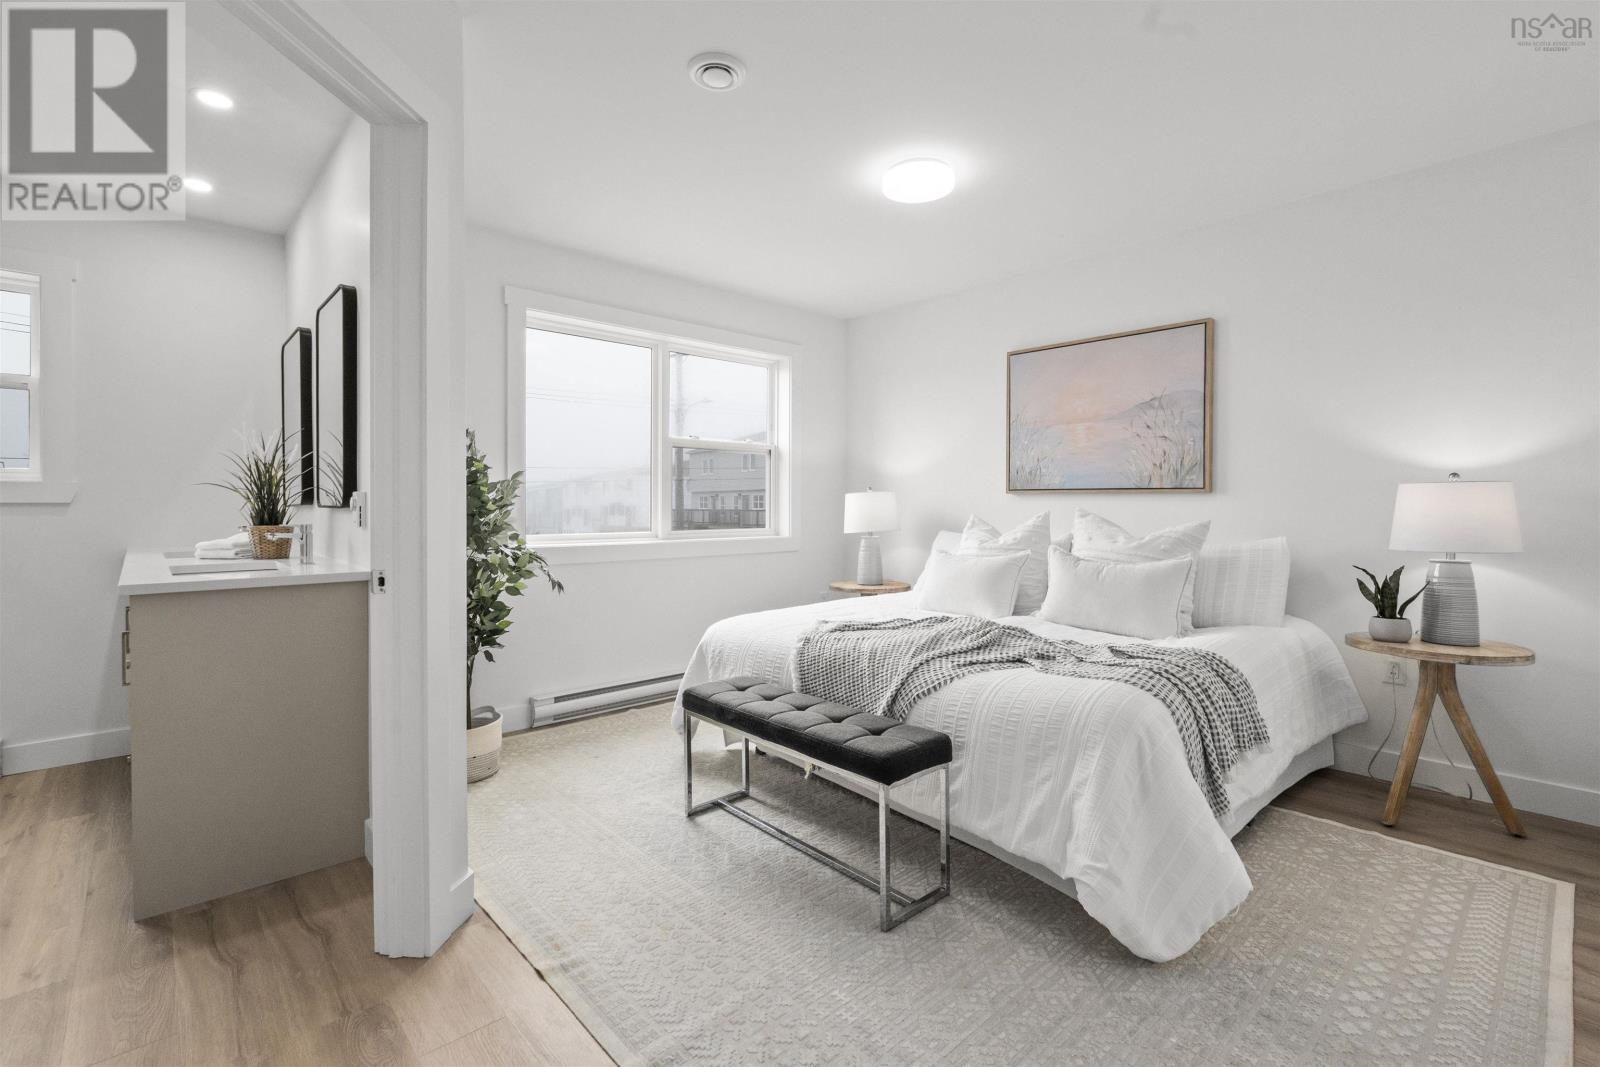
Introducing 38 Warner Drive, a newly constructed semi-detached home in the desirable community of Herring Cove, thoughtfully designed to offer modern comfort and exceptional versatility. Protected by an 8 year LUX New Home Warranty, this property features 4 bedrooms and 3.5 bathrooms, including a fully legal secondary suite in the lower level. The self contained basement apartment includes its own private entrance, separate electrical meter, 1 bedroom, 1 bathroom, appliances, and in-suite laundry, making it an excellent option for multigenerational living, accommodating guests, or generating rental income. The main level showcases an inviting open concept design with a bright living area, well appointed kitchen stocked with new appliances, convenient powder room and hardwood stairs that add warmth and style. Upstairs, the spacious primary living quarters include 3 bedrooms, 2 full bathrooms, and dedicated laundry facilities for everyday convenience. Ideally situated near schools, parks, shopping, and other essential amenities, this home presents an outstanding opportunity for both homeowners and investors. Enjoy the benefits of a brand new home with the added value and flexibility of a legal income suite. (id:67197)
Key Facts
- Price
- $659,900
- Property Type
- Single Family
- Transaction Type
- For sale
- Bedrooms
- 4
- Bathrooms
- 4
- MLS® Number
- 202623065
- Interior Size
- 2040 sqft
- Ownership Type
- Freehold
Location
38 Warner Drive, Spryfield, Nova Scotia B3R0H3
Open MapRooms
| Room | Level | Dimensions |
|---|---|---|
| Bedroom | Second level | 9 x 9 |
| Bedroom | Second level | 9 x 9 |
| 4pc Bathroom | Second level | 8 x 5 |
| Laundry room | Second level | 3 x 3 |
| Primary Bedroom | Second level | 12 x 10 |
| 4pc Ensuite bath | Second level | 8 x 8 |
| Kitchen | Basement | 14 x 18 (Includes Living room) |
| Primary Bedroom | Basement | 12 x 10 |
| 4pc Bathroom | Basement | 8 x 11 |
| Utility room | Basement | 8 x 3 |
| Laundry room | Basement | 3 x 3 |
| Foyer | Main level | 9 x 6 |
| 2pc Bathroom | Main level | 4 x 4 |
| Living room | Main level | 20 x 9 |
| Dining room | Main level | 11 x 10 |
| Kitchen | Main level | 11 x 8 |
Building Details
- Building Type
- Duplex
- Construction Style
- Up and down
- Bedrooms Above Grade
- 3
- Bedrooms Below Grade
- 1
- Bathrooms
- 4
- Cooling
- Air Conditioned
- Exterior Finish
- Vinyl
- Fireplace
- No
- Foundation
- Poured Concrete
- Heating Fuel
- Electric
- Heating
- Baseboard heaters, Heat Pump, Ductless
- Interior Size
- 2040 sqft
- Stories
- 2
- Water
- Municipal water
Land Details
- Size Total
- 0.0607 ac
- Acreage
- No
- Landscape Features
- Landscaped
- Sewer
- Municipal sewage system
- Amenities Nearby
- Golf Course, Park, Playground, Public Transit, Shopping, Place of Worship, Beach
Property Features
- Golf Course
- Park
- Playground
- Public Transit
- Shopping
- Place of Worship
- Beach
Ownership Information
- Ownership Type
- Freehold
Upcoming Events
Open Houses
2026-03-10T12:00:00Z to 2026-03-10T14:00:00Z
2026-10-10T12:00:00Z to 2026-10-10T14:00:00Z
Agent / Brokerage Contact
Listing Representation
Royal LePage Atlantic
View REALTOR.ca sourceListing Agent
Nicole Pittman
Jill Hann
Listing Office
Royal LePage Atlantic
Book a Showing
Send a note from this page and we will reply about this property.