For Sale
38 MAPLE DRIVE
South Bruce Peninsula, Ontario N0H1A0
$749,000
3 Beds · 1 Bath · 4 Parking · Single Family
Updated 2026-09-05 13:58:31+00
Status
For Sale
Bedrooms
3
Bathrooms
1
Interior Size
0 - 699 sqft
Parking
4
MLS®
X13720234
Property Overview
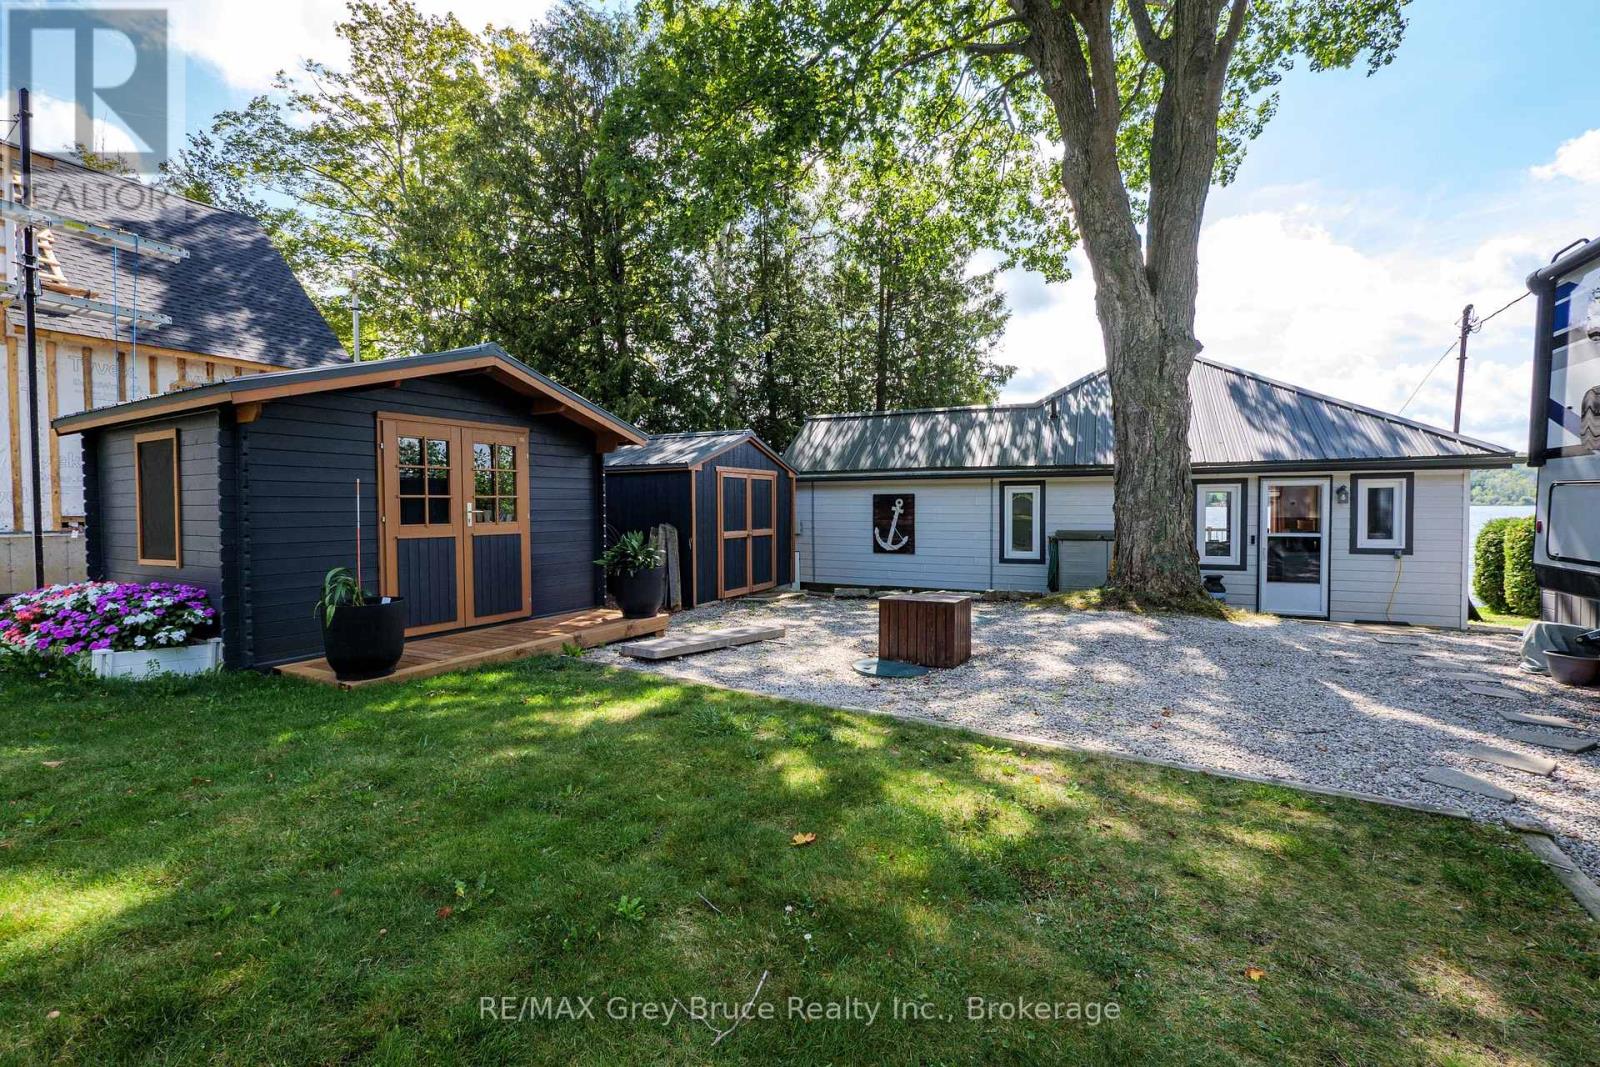
Welcome to your three season escape on beautiful Gould Lake! This well-maintained 2-bedroom, 1-bath cottage, complete with a charming bunkie, has been lovingly cherished for many years. Thoughtfully updated inside with a modern feel while retaining the warmth and character of a true cottage, this property is ready for the next generation to create lasting memories. A bright and inviting sunroom provides the perfect spot to enjoy your morning coffee, curl up with a book, or take in the peaceful surroundings. The property also features a metal roof for added durability, luxury vinyl flooring throughout, an electric fireplace, newly replaced windows, and numerous other upgrades throughout the cottage. Outside, the sandy, shallow shoreline is ideal for wading and enjoying the water, while the lake gradually slopes off at the end of the dock, creating the perfect spot for jumping in. Whether you're spending summer days on the water, gathering with family and friends, or simply enjoying the tranquility of lake life, this is a cottage you'll want to make your own. Located close to Sable Beach and Southampton, you'll have easy access to sandy beaches, charming shops, restaurants and all that the area has to offer, while still enjoying the peaceful atmosphere of your own lakefront property. (id:67197)
Key Facts
- Price
- $749,000
- Property Type
- Single Family
- Transaction Type
- For sale
- Bedrooms
- 3
- Bathrooms
- 1
- Parking
- 4
- MLS® Number
- X13720234
- Interior Size
- 0 - 699 sqft
- Ownership Type
- Freehold
Location
38 MAPLE DRIVE, South Bruce Peninsula, Ontario N0H1A0
Open MapRooms
| Room | Level | Dimensions |
|---|---|---|
| Kitchen | Main level | 5.08 m x 2.4 m |
| Living room | Main level | 4.75 m x 3.56 m |
| Sunroom | Main level | 3.49 m x 3.19 m |
| Bathroom | Main level | 1.49 m x 1.34 m |
| Bedroom | Main level | 2.55 m x 3.54 m |
| Bedroom 2 | Main level | 2.67 m x 2.86 m |
Building Details
- Building Type
- House
- Construction Style
- Detached
- Bedrooms Above Grade
- 2
- Bedrooms Below Grade
- 1
- Bathrooms
- 1
- Basement
- Crawl space
- Cooling
- None
- Exterior Finish
- Vinyl siding, Wood
- Fireplace
- Yes
- Foundation
- Wood/Piers
- Heating Fuel
- Electric
- Heating
- Baseboard heaters
- Interior Size
- 0 - 699 sqft
Land Details
- Size Frontage
- 50 ft
- Size Depth
- 147 ft
- Acreage
- No
- Sewer
- Septic System
Property Features
- Irregular lot size
- Lane
- Dock
Ownership Information
- Ownership Type
- Freehold
Agent / Brokerage Contact
Listing Representation
RE/MAX Grey Bruce Realty Inc.
View REALTOR.ca sourceListing Agent
BRIAN WARDELL
Broker of Record
Listing Office
RE/MAX Grey Bruce Realty Inc.
Book a Showing
Send a note from this page and we will reply about this property.