For Sale
38 JUNIPER STREET
Guelph/Eramosa (Rockwood), Ontario N0B2K0
$929,900
4 Beds · 4 Baths · 2 Parking · Single Family
Updated 2026-08-27 18:59:53+00
Status
For Sale
Bedrooms
4
Bathrooms
4
Interior Size
1800 - 1999 sqft
Parking
2
MLS®
X13712028
Property Overview
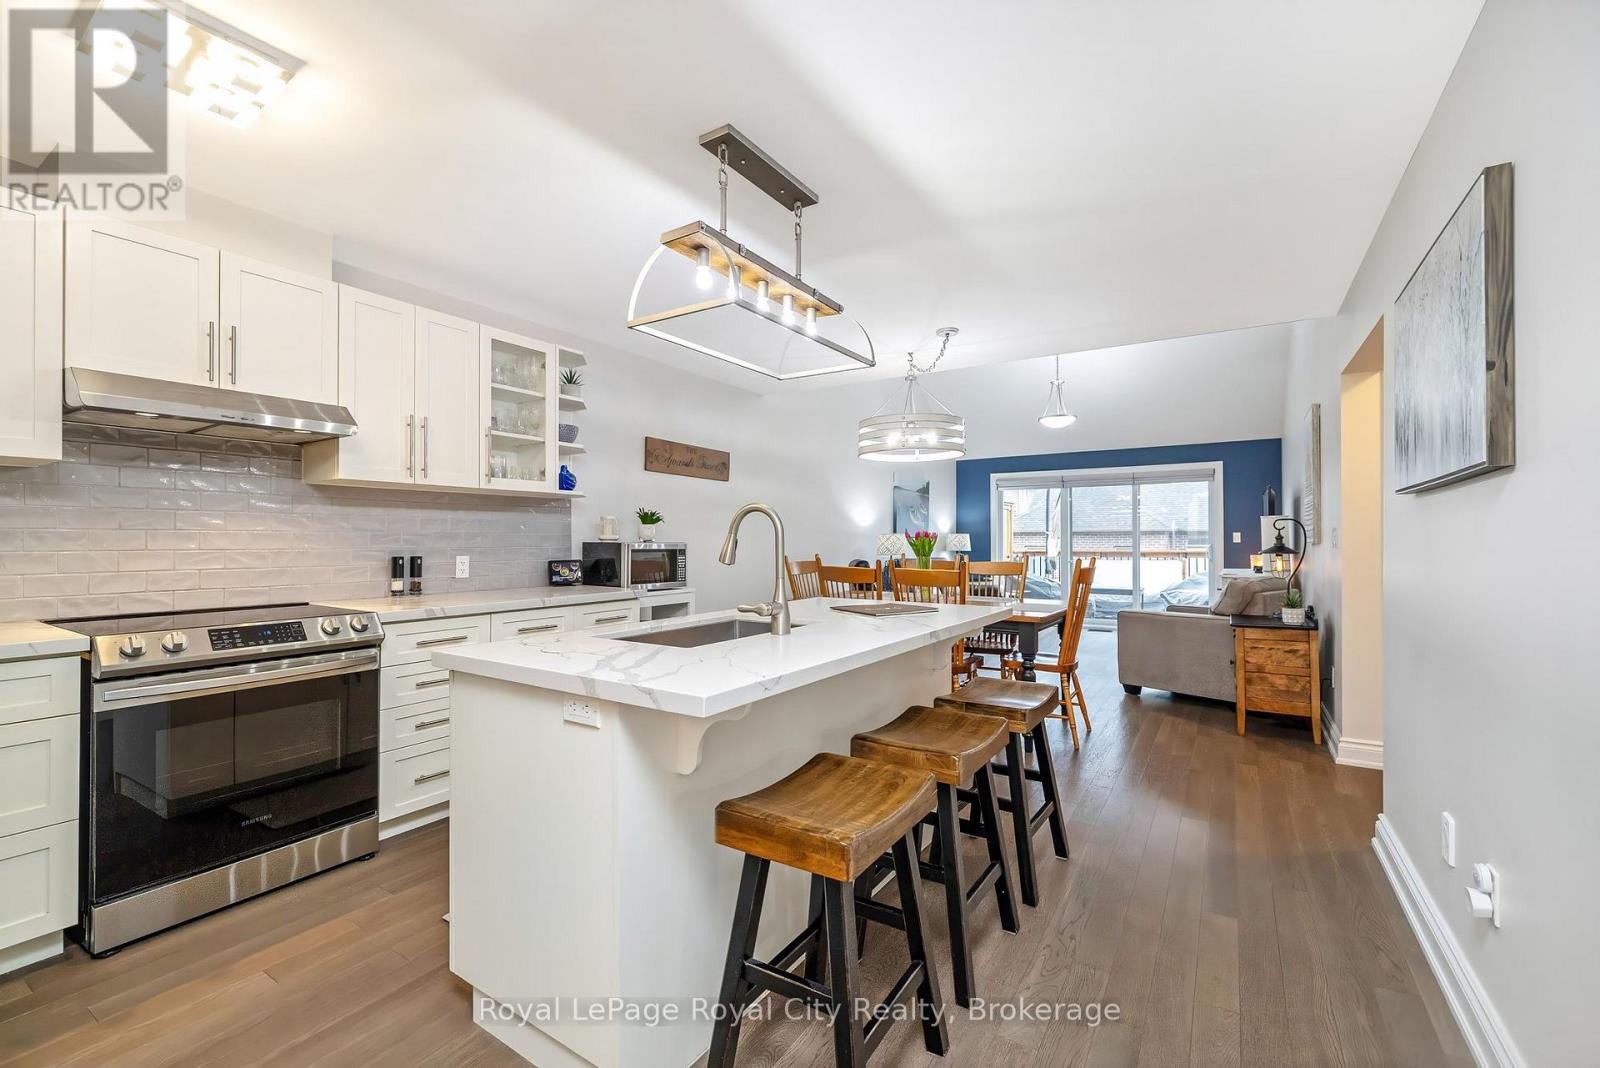
Welcome to this exceptional bungaloft in Charleston Homes' prestigious Noble Ridge community-where refined living meets a peaceful, nature-rich setting in the heart of Rockwood. Offering nearly 3,000 square feet of beautifully finished living space, this home is thoughtfully designed to accommodate multi-generational living without compromise. The main level showcases a stunning primary suite, complemented by soaring vaulted ceilings, a second bedroom, (or a versatile office or den), and an open-concept gourmet kitchen filled with natural light. Upstairs, a spacious loft retreat features a private bedroom, full ensuite bath, and a family room overlooking the main living area below-ideal for extended family or in-laws. The fully finished walkout basement with 9-foot ceilings expands the living space even further, complete with an additional bedroom, full bath, and seamless access to the outdoors. A large elevated deck, lower patio, and carefully curated finishes throughout enhance both function and style. Surrounded by scenic walking trails, a neighbourhood pond, and the charm of Rockwood's local amenities, this home offers a rare blend of luxury, flexibility, and lifestyle. Recent upgrades include quartz countertops in the kitchen and main floor baths, backsplash, new flooring in the loft, carpet on stairs, vinyl flooring in the basement, fresh paint throughout, and stainless steel fridge and stove. (id:67197)
Key Facts
- Price
- $929,900
- Property Type
- Single Family
- Transaction Type
- For sale
- Bedrooms
- 4
- Bathrooms
- 4
- Parking
- 2
- MLS® Number
- X13712028
- Interior Size
- 1800 - 1999 sqft
- Ownership Type
- Condominium/Strata
Location
38 JUNIPER STREET, Guelph/Eramosa (Rockwood), Ontario N0B2K0
Open MapRooms
| Room | Level | Dimensions |
|---|---|---|
| Bedroom 4 | Lower level | 4.77 m x 3.82 m |
| Bathroom | Lower level | 1.68 m x 2.55 m |
| Recreational, Games room | Lower level | 5.95 m x 4.04 m |
| Foyer | Main level | 3.75 m x 1.31 m |
| Kitchen | Main level | 3.46 m x 4.08 m |
| Dining room | Main level | 2.83 m x 3.91 m |
| Living room | Main level | 3.93 m x 3.91 m |
| Bedroom | Main level | 4.85 m x 4.18 m |
| Bathroom | Main level | 4.41 m x 1.52 m |
| Bedroom 2 | Main level | 2.86 m x 2.62 m |
| Bathroom | Main level | 1.66 m x 2.58 m |
| Bathroom | Upper Level | 2.48 m x 1.62 m |
| Family room | Upper Level | 4.16 m x 5.28 m |
| Bedroom 3 | Upper Level | 4.18 m x 4.49 m |
Building Details
- Building Type
- Row / Townhouse
- Bedrooms Above Grade
- 3
- Bedrooms Below Grade
- 1
- Bathrooms
- 4
- Basement
- N/A (Finished)
- Basement Development
- Finished
- Cooling
- Central air conditioning
- Exterior Finish
- Brick
- Fireplace
- No
- Foundation
- Poured Concrete
- Heating Fuel
- Natural gas
- Heating
- Forced air
- Interior Size
- 1800 - 1999 sqft
- Stories
- 1
Land Details
- Acreage
- No
- Amenities Nearby
- Park, Place of Worship, Schools, Public Transit
Property Features
- Balcony
- In suite Laundry
- Sump Pump
- Park
- Place of Worship
- Schools
- Public Transit
- Water Heater
- Water Softener
- Deck
- Patio(s)
- Porch
Ownership Information
- Ownership Type
- Condominium/Strata
Maintenance Information
- Maintenance Fee
- 350.00
- Maintenance Fee Type
- Common Area Maintenance, Parking, Insurance
- Payment Unit
- Monthly
Agent / Brokerage Contact
Listing Representation
Royal LePage Royal City Realty
View REALTOR.ca sourceListing Agent
ANDREW VINCE
Salesperson
Listing Office
Royal LePage Royal City Realty
Book a Showing
Send a note from this page and we will reply about this property.