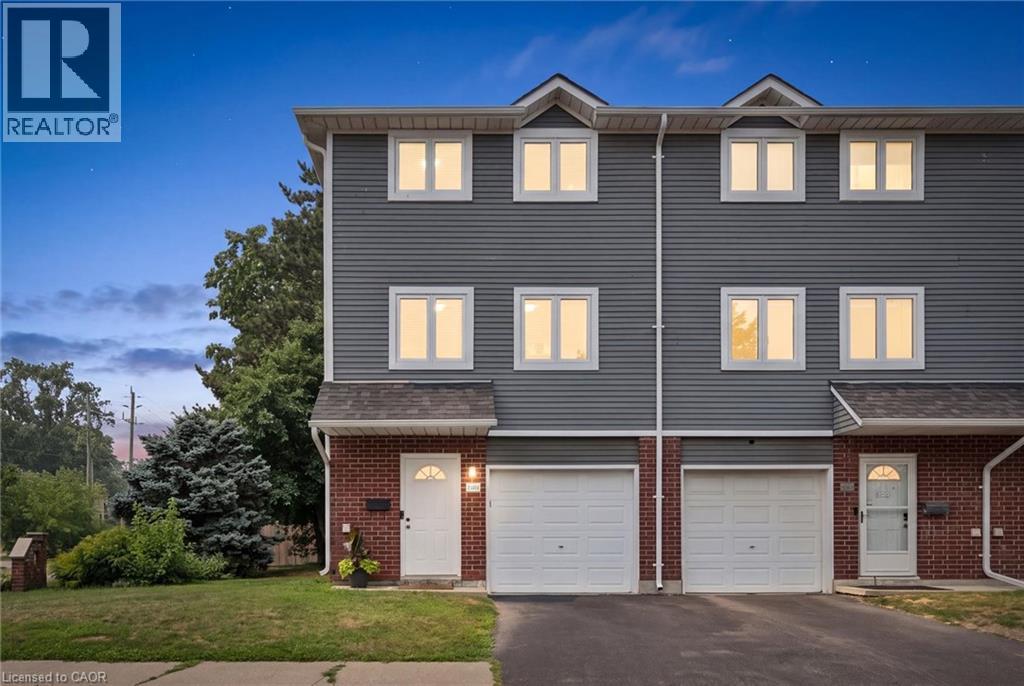
For Sale
38 HARRIS Avenue Unit# A
Brantford, Ontario N3R2E9
$449,900
3 Beds · 2 Baths · 2 Parking · Single Family
Updated 2026-09-23 14:31:17+00
Status
For Sale
Bedrooms
3
Bathrooms
2
Interior Size
1430 sqft
Parking
2
MLS®
40857447
Property Overview
BONUS: SELLER WILL PAY YOUR CONDO FEES FOR 1 YEAR! Welcome to 38A Harris Ave, a beautifully maintained end-unit townhome offering 1,430 sq. ft. of bright living space. This 3-bedroom, 1.5-bath home has had the big updates already taken care of, including updated windows, roof and doors, plus newly carpeted stairs and bedrooms. Enjoy a bright NEW kitchen with movable island and plenty of storage, garage plus driveway parking, a versatile main-floor bonus room, and a walkout to a private patio and relaxing backyard surrounded by mature trees. With low condo fees of just $370/month covering exterior maintenance and no anticipated projects currently planned, this is truly a turnkey opportunity! Close to schools, parks, shopping and everyday amenities. Book your private showing today! (id:67197)
Key Facts
- Price
- $449,900
- Property Type
- Single Family
- Transaction Type
- For sale
- Bedrooms
- 3
- Bathrooms
- 2
- Parking
- 2
- MLS® Number
- 40857447
- Interior Size
- 1430 sqft
- Year Built
- 1991
- Ownership Type
- Condominium
Location
38 HARRIS Avenue Unit# A, Brantford, Ontario N3R2E9
Open MapRooms
| Room | Level | Dimensions |
|---|---|---|
| Living room | Second level | 17'4'' x 11'0'' |
| Kitchen | Second level | 17'4'' x 9'5'' |
| Dining room | Second level | 17'4'' x 12'2'' |
| Primary Bedroom | Third level | 15'2'' x 11'1'' |
| Bedroom | Third level | 15'2'' x 7'10'' |
| Bedroom | Third level | 10'11'' x 9'3'' |
| 4pc Bathroom | Third level | 7'10'' x 5'2'' |
| Utility room | Main level | 10'9'' x 4'11'' |
| Recreation room | Main level | 13'8'' x 10'9'' |
| 2pc Bathroom | Main level | 7'2'' x 3'1'' |
Building Details
- Building Type
- Row / Townhouse
- Construction Style
- Attached
- Bedrooms Above Grade
- 3
- Bedrooms Below Grade
- 0
- Bathrooms
- 2
- Basement
- Full (Finished)
- Basement Development
- Finished
- Cooling
- Central air conditioning
- Exterior Finish
- Brick Veneer, Vinyl siding
- Fireplace
- Yes
- Fireplaces
- 1
- Foundation
- Poured Concrete
- Heating Fuel
- Natural gas
- Heating
- Forced air
- Interior Size
- 1430 sqft
- Stories
- 3
- Water
- Municipal water
- Year Built
- 1991
Land Details
- Acreage
- No
- Sewer
- Municipal sewage system
- Amenities Nearby
- Place of Worship, Public Transit, Schools, Shopping
Property Features
- Shared Driveway
- Place of Worship
- Public Transit
- Schools
- Shopping
- Water Heater
Ownership Information
- Ownership Type
- Condominium
Maintenance Information
- Maintenance Fee
- 370.00
- Maintenance Fee Type
- Landscaping, Property Management, Parking
- Payment Unit
- Monthly
Agent / Brokerage Contact
Listing Representation
Re/Max Icon Realty
View REALTOR.ca sourceListing Agent
SIMON ROYER
Salesperson
Jordan Kaupert
Salesperson
Listing Office
Re/Max Icon Realty
Re/Max Icon Realty
Book a Showing
Send a note from this page and we will reply about this property.